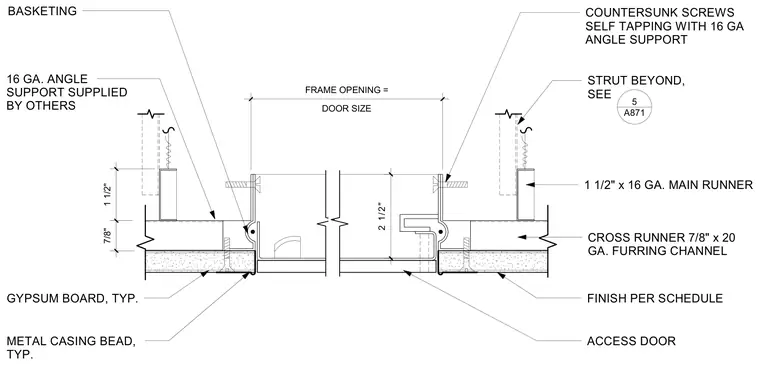
An access door is framed within a gypsum board ceiling using a metal casing bead on the typical perimeter. The frame opening matches the door size with a two-and-one-half-inch depth, secured by countersunk self-tapping screws connected to a sixteen-gauge angle support supplied by others. Suspension is provided by one-and-one-half-inch by sixteen-gauge main runners and seven-eighths-inch by twenty-gauge cross runner furring channels. A strut beyond ties back to overhead support, and the ceiling finish is applied per the schedule.
2 1/2" DOOR SIZE FRAME OPENING = GYPSUM BOARD, TYP. ACCESS DOOR METAL CASING BEAD, TYP. STRUT BEYOND, SEE COUNTERSUNK SCREWS SELF TAPPING WITH 16 GA ANGLE SUPPORT 16 GA. ANGLE SUPPORT SUPPLIED BY OTHERS BASKETING FINISH PER SCHEDULE CROSS RUNNER 7/8" x 20 GA. FURRING CHANNEL 1 1/2" x 16 GA. MAIN RUNNER A871 5 7/8" 1 1/2"
Members view this detail in full resolution, download the CAD files (SVG, PDF), and can adapt it in the built-in CAD editor — export DXF, DWG, or PDF.
Start membership