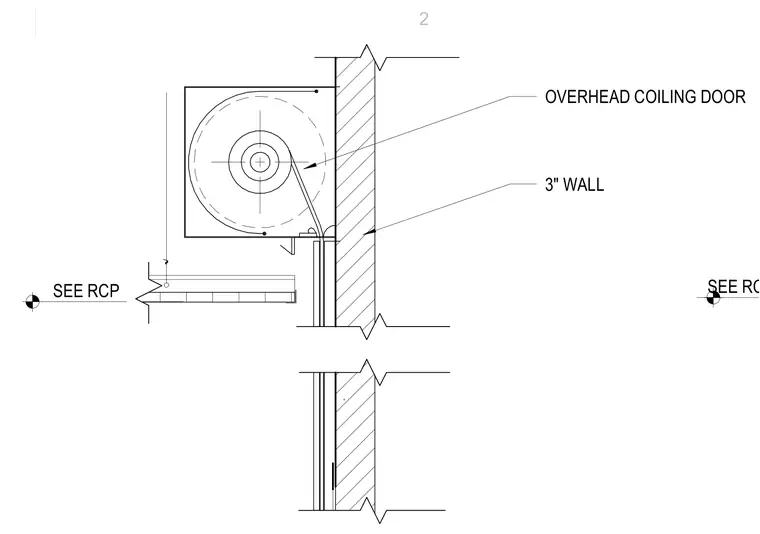
An overhead coiling door housing mounts directly against a 3-inch wall assembly. The door curtain drops through a slotted opening below the coiling mechanism enclosure. A coordinated reflected ceiling plan reference aligns with the adjacent ceiling construction.
Members view this detail in full resolution, download the CAD files (SVG, PDF), and can adapt it in the built-in CAD editor — export DXF, DWG, or PDF.
Start membership