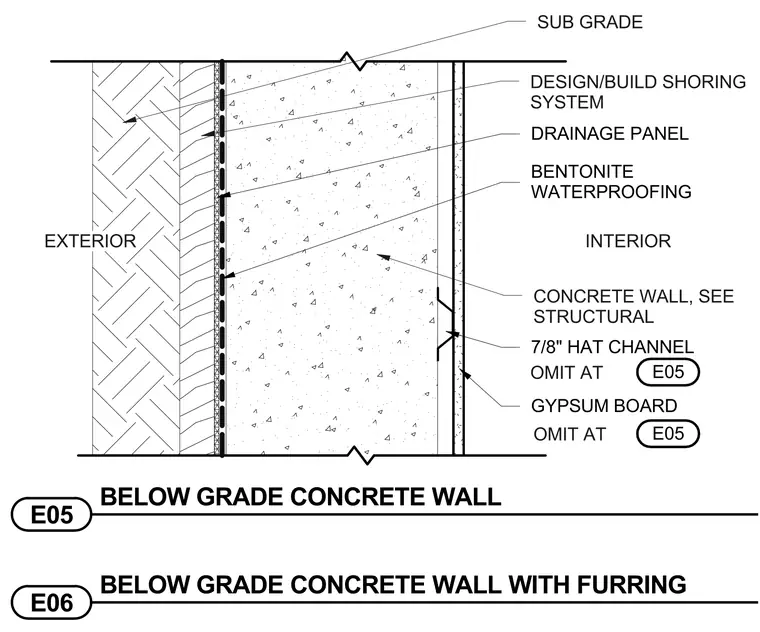
The exterior side of the assembly abuts a design-build shoring system backed by sub grade soil. A drainage panel and bentonite waterproofing are applied directly to the exterior face of the below grade concrete wall, which is sized per structural drawings. On the interior side, seven-eighths-inch hat channels support a gypsum board finish, with specific notes indicating items to omit at detail E05.
EXTERIOR CONCRETE WALL, SEE STRUCTURAL INTERIOR BENTONITE WATERPROOFING 7/8" HAT CHANNEL GYPSUM BOARD E05 BELOW GRADE CONCRETE WALL OMIT AT E05 OMIT AT E05 E06 BELOW GRADE CONCRETE WALL WITH FURRING DESIGN/BUILD SHORING SYSTEM SUB GRADE DRAINAGE PANEL
Members view this detail in full resolution, download the CAD files (SVG, PDF), and can adapt it in the built-in CAD editor — export DXF, DWG, or PDF.
Start membership