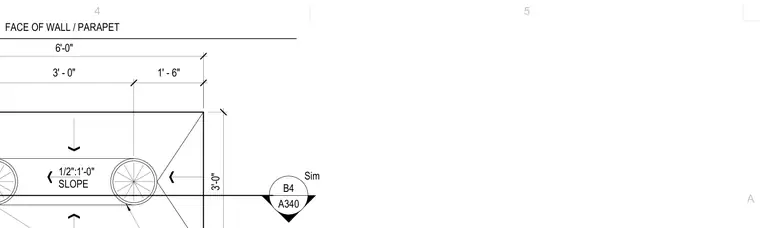
A partial plan view of a building face and parapet showing dimensional layout with a six-foot overall width, a three-foot set-back dimension, and a one-foot six-inch dimension. Drainage slope indicators designate a half-inch per foot slope away from the wall face. A reference bubble indicates a similar detail continuation.
3' - 0" 1' - 6" 1/2":1'-0" SLOPE FACE OF WALL / PARAPET 3'-0" 6'-0" B4 A340 Sim A 4 5
Members view this detail in full resolution, download the CAD files (SVG, PDF), and can adapt it in the built-in CAD editor — export DXF, DWG, or PDF.
Start membership