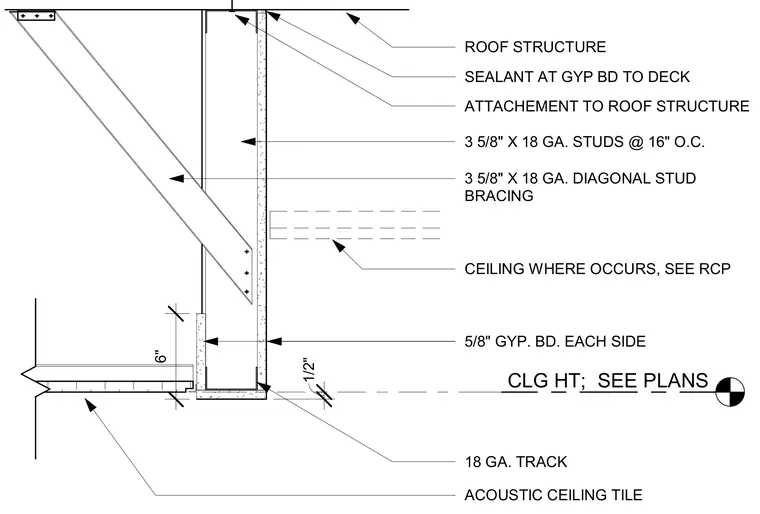
A 3 and 5/8-inch by 18-gauge steel stud framing wall is tied back and attached to the overhead roof structure with diagonal stud bracing of the same size. Sealant is applied at the gypsum board joint where the wall meets the roof deck. Each side of the stud framing is clad with 5/8-inch gypsum board. An 18-gauge track runs at the base, and an acoustic ceiling tile system intersects the wall where indicated by the reflected ceiling plan.
ROOF STRUCTURE SEALANT AT GYP BD TO DECK ATTACHEMENT TO ROOF STRUCTURE 3 5/8" X 18 GA. STUDS @ 16" O.C. 3 5/8" X 18 GA. DIAGONAL STUD BRACING 5/8" GYP. BD. EACH SIDE ACOUSTIC CEILING TILE 18 GA. TRACK CLG HT; SEE PLANS 6" CEILING WHERE OCCURS, SEE RCP 1/2"
Members view this detail in full resolution, download the CAD files (SVG, PDF), and can adapt it in the built-in CAD editor — export DXF, DWG, or PDF.
Start membership