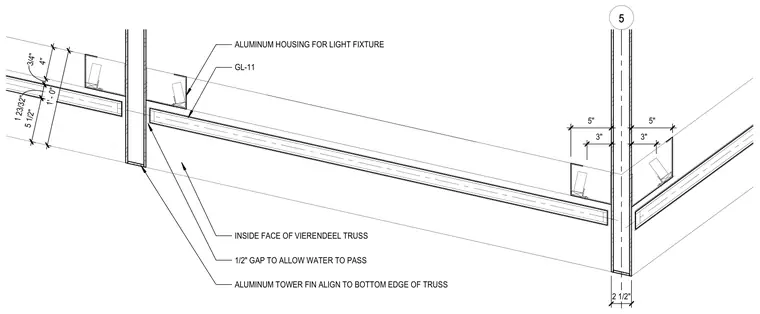
Longitudinal section of an aluminum Vierendeel truss canopy featuring an integrated aluminum housing for a light fixture designated as GL-11. An aluminum tower fin aligns with the bottom edge of the truss. A one-half-inch gap is provided to allow water drainage. Dimensions locate the fixture housing and fin relative to the truss face.
5 3 " 5 " 1 2 3 / 3 2 " 1/2" GAP TO ALLOW WATER TO PASS INSIDE FACE OF VIERENDEEL TRUSS GL-11 ALUMINUM HOUSING FOR LIGHT FIXTURE ALUMINUM TOWER FIN ALIGN TO BOTTOM EDGE OF TRUSS 2 1 / 2 " 4 " 3 / 4 " 1 ' - 0 " 5 1 / 2 " 5 " 3 "
Members view this detail in full resolution, download the CAD files (SVG, PDF), and can adapt it in the built-in CAD editor — export DXF, DWG, or PDF.
Start membership