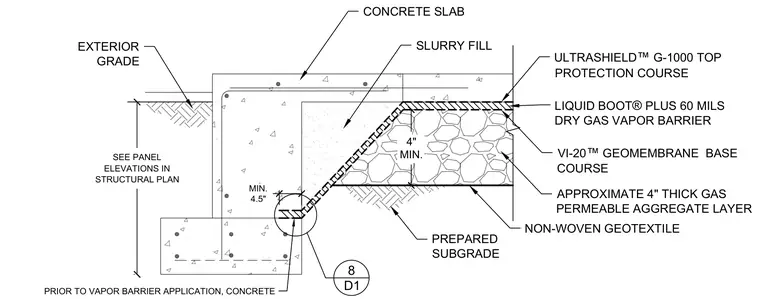
This sub-slab assembly rests on a prepared subgrade covered by a non-woven geotextile and a four-inch thick gas permeable aggregate layer. The assembly incorporates a VI-20 geomembrane base course beneath a sixty-mil Liquid Boot Plus dry gas vapor barrier, topped with an Ultrashield G-1000 protection course. A concrete slurry fill with a minimum four-and-a-half-inch thickness is placed prior to the vapor barrier application. The concrete slab and grade beam bear above this layered waterproofing and venting system adjacent to exterior grade.
LIQUID BOOT ® PLUS 60 MILS DRY GAS VAPOR BARRIER VI-20 ™ GEOMEMBRANE BASE COURSE ULTRASHIELD ™ G-1000 TOP PROTECTION COURSE EXTERIOR GRADE PREPARED SUBGRADE CONCRETE SLAB NON-WOVEN GEOTEXTILE 4" MIN. APPROXIMATE 4" THICK GAS PERMEABLE AGGREGATE LAYER SEE PANEL ELEVATIONS IN STRUCTURAL PLAN 8 D1 PRIOR TO VAPOR BARRIER APPLICATION, CONCRETE SLURRY FILL MIN. 4.5"
Members view this detail in full resolution, download the CAD files (SVG, PDF), and can adapt it in the built-in CAD editor — export DXF, DWG, or PDF.
Start membership