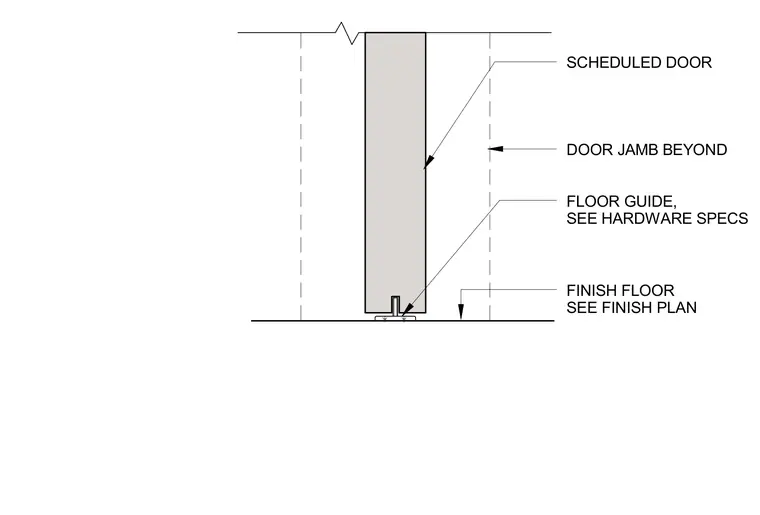
A scheduled door aligns with a door jamb visible beyond, anchored above by a breakline. A floor guide is secured to the finish floor and engages a slot in the bottom of the door. The floor guide type and placement are coordinated per hardware specifications and finish floor plans.
SCHEDULED DOOR DOOR JAMB BEYOND FLOOR GUIDE, SEE HARDWARE SPECS FINISH FLOOR SEE FINISH PLAN
Members view this detail in full resolution, download the CAD files (SVG, PDF), and can adapt it in the built-in CAD editor — export DXF, DWG, or PDF.
Start membership