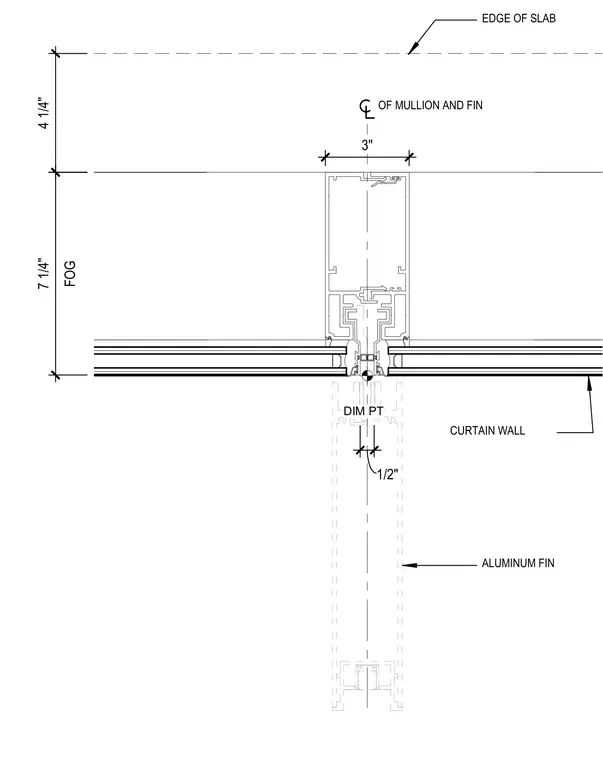
This plan detail shows a typical aluminum curtain wall mullion and projecting exterior aluminum fin aligned with the edge of the floor slab. The centerline of the mullion and fin is located three inches from the edge of the slab. Overall dimensions place the face of glass at seven and one-quarter inches from the slab edge, with a four and one-quarter inch offset to the dimension point. The glazing assembly integrates with the mullion extrusion which extends outward to receive the vertical exterior fin.
CURTAIN WALL DIM PT OF MULLION AND FIN F O G 7 1 / 4 " 1 / 2 " 3 " EDGE OF SLAB 4 1 / 4 " ALUMINUM FIN
Members view this detail in full resolution, download the CAD files (SVG, PDF), and can adapt it in the built-in CAD editor — export DXF, DWG, or PDF.
Start membership