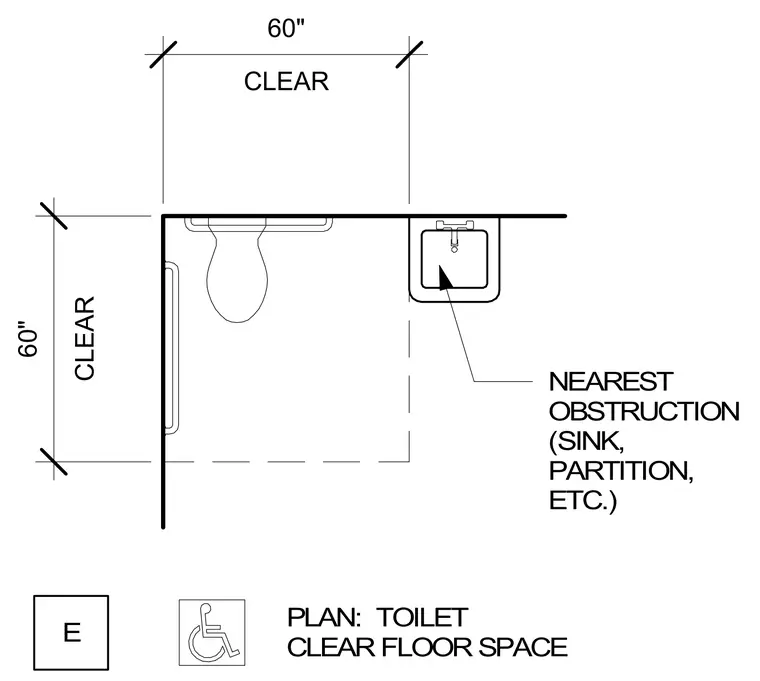
A sixty-inch dimensioned clear floor space is maintained around the toilet fixture and nearest obstruction such as a sink or partition. The layout provides unobstructed turning and approach clearance in compliance with accessibility standards. Dimensions indicate sixty inches horizontally and sixty inches vertically from the fixture to the boundary of the clear space.
CLEAR 60" CLEAR 60" PLAN: TOILET CLEAR FLOOR SPACE NEAREST OBSTRUCTION (SINK, PARTITION, ETC.) E
Members view this detail in full resolution, download the CAD files (SVG, PDF), and can adapt it in the built-in CAD editor — export DXF, DWG, or PDF.
Start membership