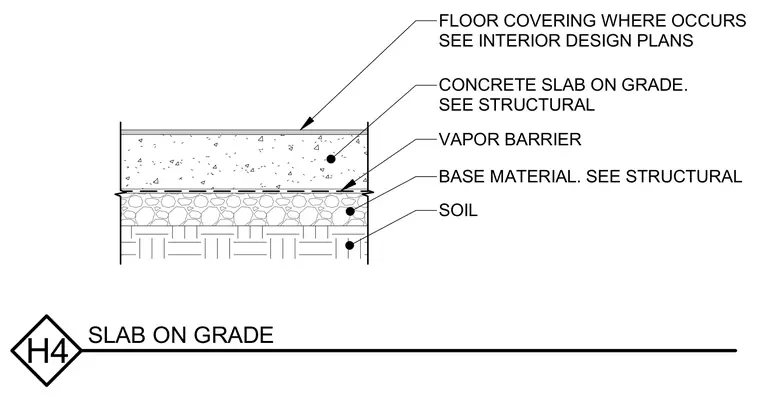
A concrete slab on grade bears directly on a base material and compacted soil subgrade, with a vapor barrier installed between the slab and base material. Floor coverings are applied to the top of the concrete slab as specified in interior design plans. Structural thickness and reinforcement details are sized per structural engineering plans.
CONCRETE SLAB ON GRADE. SEE STRUCTURAL FLOOR COVERING WHERE OCCURS SEE INTERIOR DESIGN PLANS VAPOR BARRIER BASE MATERIAL. SEE STRUCTURAL SOIL H4 SLAB ON GRADE
Members view this detail in full resolution, download the CAD files (SVG, PDF), and can adapt it in the built-in CAD editor — export DXF, DWG, or PDF.
Start membership