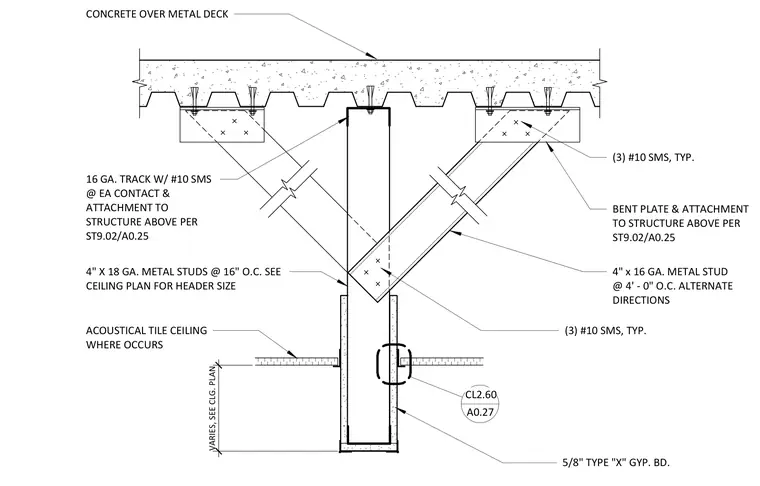
The assembly anchors to a concrete over metal deck floor or roof structure above utilizing a bent plate connection attached per structural drawings. A four-inch by sixteen-gauge metal stud spans diagonally at four feet on center in alternate directions, secured with three number ten sheet metal screws typically. Vertical framing consists of four-inch by eighteen-gauge metal studs spaced at sixteen inches on center, receiving a sixteenth-inch track with number ten sheet metal screws at each contact point. Five-eighths-inch Type X gypsum board clads the metal stud framing, with an acoustical tile ceiling installed where indicated. Header sizing is coordinated per the ceiling plan.
ACOUSTICAL TILE CEILING WHERE OCCURS 5/8" TYPE "X" GYP. BD. 4" X 18 GA. METAL STUDS @ 16" O.C. SEE CEILING PLAN FOR HEADER SIZE 4" x 16 GA. METAL STUD @ 4' - 0" O.C. ALTERNATE DIRECTIONS (3) #10 SMS, TYP. 16 GA. TRACK W/ #10 SMS @ EA CONTACT & ATTACHMENT TO STRUCTURE ABOVE PER ST9.02/A0.25 CONCRETE OVER METAL DECK (3) #10 SMS, TYP. VARIES, SEE CLG. PLAN A0.27 1 CL2.60 BENT PLATE & ATTACHMENT TO STRUCTURE ABOVE PER ST9.02/A0.25
Members view this detail in full resolution, download the CAD files (SVG, PDF), and can adapt it in the built-in CAD editor — export DXF, DWG, or PDF.
Start membership