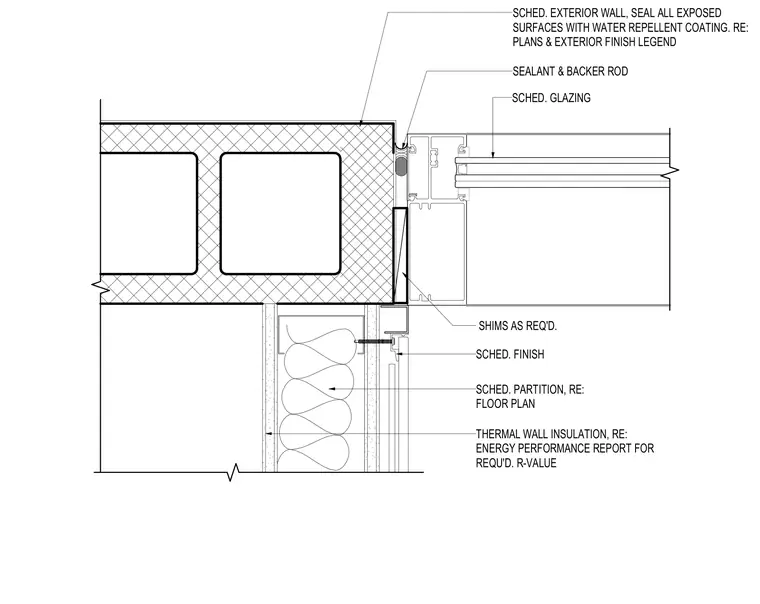
A storefront aluminum framing system meets a concrete masonry unit exterior wall with a sealant joint and backer rod closing the gap. Shims are positioned between the frame and the masonry jamb as required for alignment. The exterior surface of the masonry wall is treated with a water-repellent coating per the exterior finish legend. A scheduled partition meets the interior side, insulated with thermal wall insulation rated per the energy performance report.
SCHED. GLAZING THERMAL WALL INSULATION, RE: ENERGY PERFORMANCE REPORT FOR REQU'D. R-VALUE SCHED. PARTITION, RE: FLOOR PLAN SCHED. FINISH SEALANT & BACKER ROD SHIMS AS REQ'D. SCHED. EXTERIOR WALL, SEAL ALL EXPOSED SURFACES WITH WATER REPELLENT COATING. RE: PLANS & EXTERIOR FINISH LEGEND
Members view this detail in full resolution, download the CAD files (SVG, PDF), and can adapt it in the built-in CAD editor — export DXF, DWG, or PDF.
Start membership