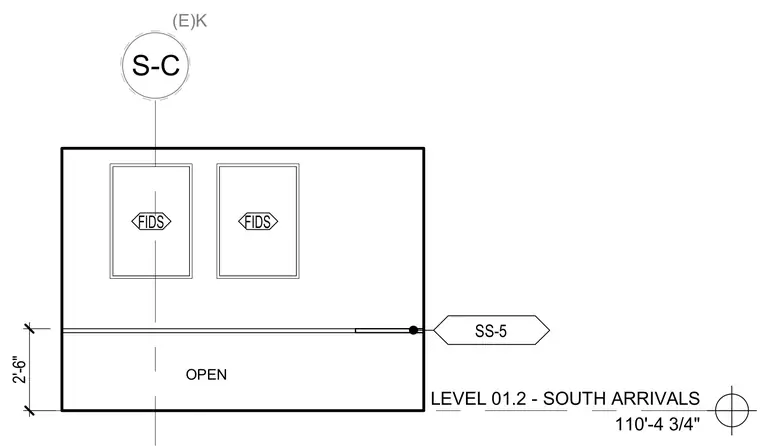
Level 01.2 South Arrivals floor plan featuring a two foot six inch opening dimension with flight information display system monitors, an elevation of one hundred ten feet four and three quarter inches, and detail reference callouts.
Members view this detail in full resolution, download the CAD files (SVG, PDF), and can adapt it in the built-in CAD editor — export DXF, DWG, or PDF.
Start membership