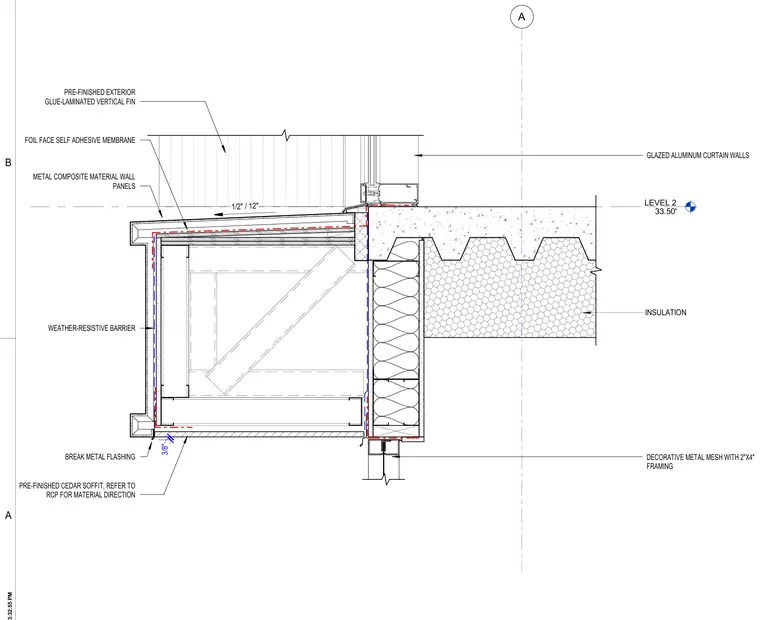
The Level 2 soffit and curtain wall transition at the garage structure establishes the junction between the floor slab, exterior wall panels, and soffit assembly. Glazed aluminum curtain walls align with the slab edge at Level 2, backed by continuous insulation. A sloped metal composite material wall assembly features a foil-faced self-adhesive membrane and weather-resistive barrier over framing. The overhang is finished with pre-finished cedar soffit material and break metal flashing, with a decorative metal mesh supported by two-by-four framing below. A pre-finished exterior glue-laminated vertical fin extends upward from the exterior facade.
LEVEL 2 33.50' A 3/8" GLAZED ALUMINUM CURTAIN WALLS DECORATIVE METAL MESH WITH 2"X4" FRAMING PRE-FINISHED EXTERIOR GLUE-LAMINATED VERTICAL FIN METAL COMPOSITE MATERIAL WALL PANELS FOIL FACE SELF ADHESIVE MEMBRANE WEATHER-RESISTIVE BARRIER BREAK METAL FLASHING PRE-FINISHED CEDAR SOFFIT, REFER TO RCP FOR MATERIAL DIRECTION 1/2" / 12" INSULATION A B
Members view this detail in full resolution, download the CAD files (SVG, PDF), and can adapt it in the built-in CAD editor — export DXF, DWG, or PDF.
Start membership