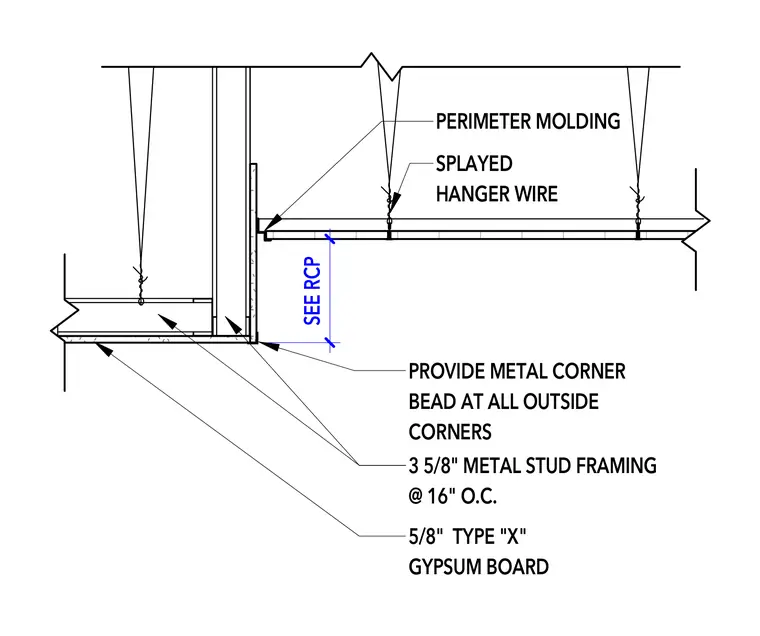
The soffit framing consists of three and five-eighths inch metal stud framing spaced at sixteen inches on center. The ceiling surface is finished with five-eighths inch Type X gypsum board featuring metal corner beads at all outside corners. The framing is supported by perimeter molding and splayed hanger wires sized per the reflected ceiling plan.
5/8" TYPE "X" GYPSUM BOARD PROVIDE METAL CORNER BEAD AT ALL OUTSIDE CORNERS 3 5/8" METAL STUD FRAMING @ 16" O.C. PERIMETER MOLDING SPLAYED HANGER WIRE SEE RCP
Members view this detail in full resolution, download the CAD files (SVG, PDF), and can adapt it in the built-in CAD editor — export DXF, DWG, or PDF.
Start membership