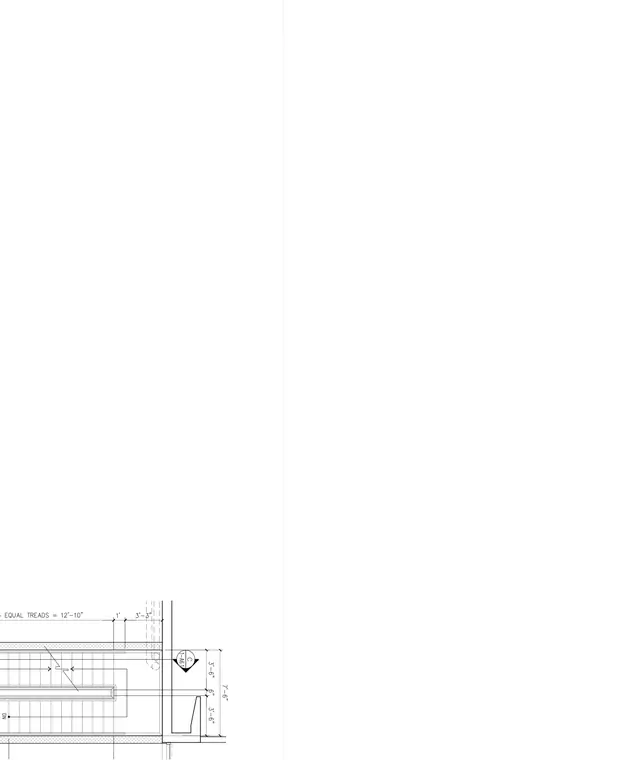
This architectural stair section details a stair run with equal treads spanning twelve feet ten inches. Vertical dimensions mark a seven-foot-six-inch overall height split into equal portions of three feet six inches with a six-inch intermediate step. Cross-references indicate coordination with drawing one dash A six point one.
Members view this detail in full resolution, download the CAD files (SVG, PDF), and can adapt it in the built-in CAD editor — export DXF, DWG, or PDF.
Start membership