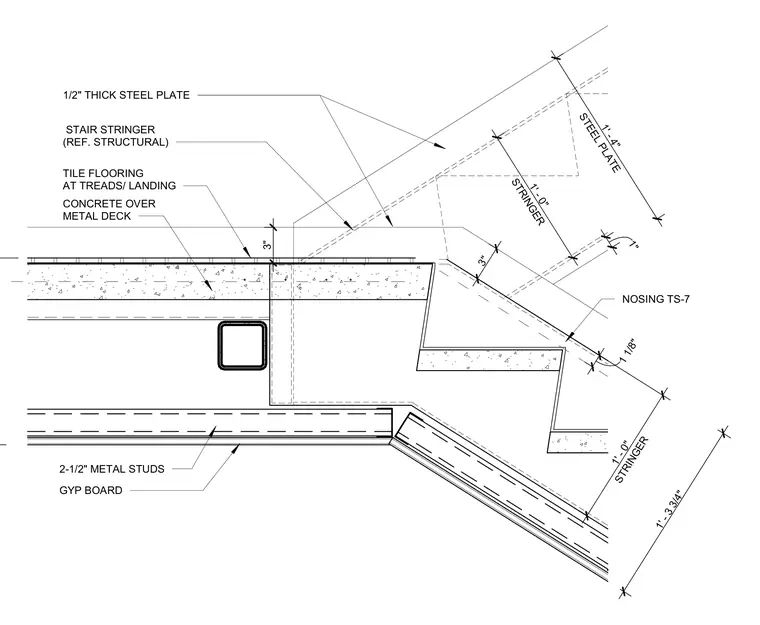
The stair landing assembly consists of a concrete fill over metal deck floor system supported by steel framing. Tile flooring finishes the top of the treads and the landing surface. A structural steel tube stringer supports the stair run, integrated with a half-inch thick steel plate and nosing TS-7 profiles. The underside of the assembly is finished with two-and-a-half-inch metal studs and gypsum board framing.
1/2" THICK STEEL PLATE GYP BOARD 2-1/2" METAL STUDS CONCRETE OVER METAL DECK TILE FLOORING AT TREADS/ LANDING STAIR STRINGER (REF. STRUCTURAL) NOSING TS-7 STRINGER 1' - 0" STRINGER 1' - 0" STEEL PLATE 1' - 4" 1' - 3 3/4" 3" 3" 1 1/8" 1"
Members view this detail in full resolution, download the CAD files (SVG, PDF), and can adapt it in the built-in CAD editor — export DXF, DWG, or PDF.
Start membership