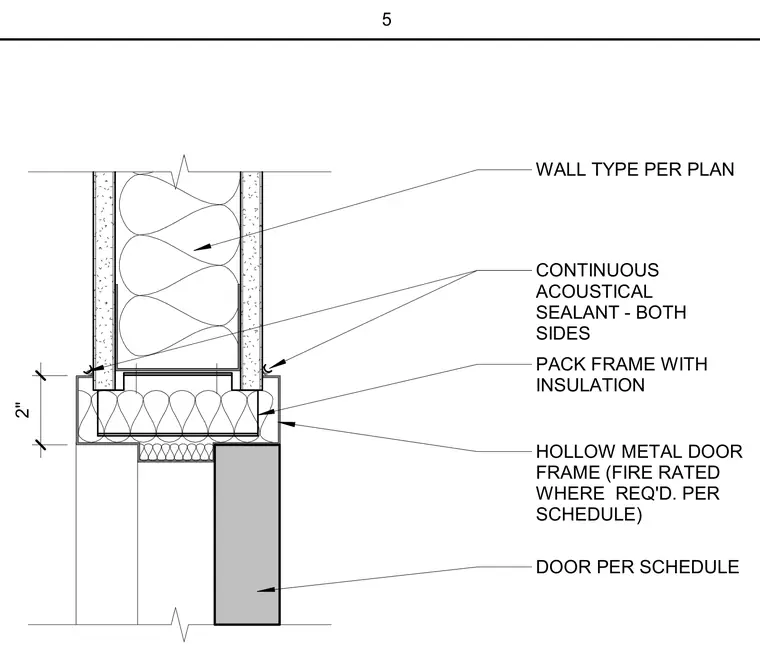
A hollow metal door frame connects to the underside of a framed wall type sized per plan. The frame profile is packed solid with insulation and receives a two-inch thick door per schedule. Continuous acoustical sealant is applied to both sides at the junction between the frame and wall finishes. Fire rating is provided as required per the door schedule.
2" DOOR PER SCHEDULE WALL TYPE PER PLAN HOLLOW METAL DOOR FRAME (FIRE RATED WHERE REQ'D. PER SCHEDULE) CONTINUOUS ACOUSTICAL SEALANT - BOTH SIDES PACK FRAME WITH INSULATION 5
Members view this detail in full resolution, download the CAD files (SVG, PDF), and can adapt it in the built-in CAD editor — export DXF, DWG, or PDF.
Start membership