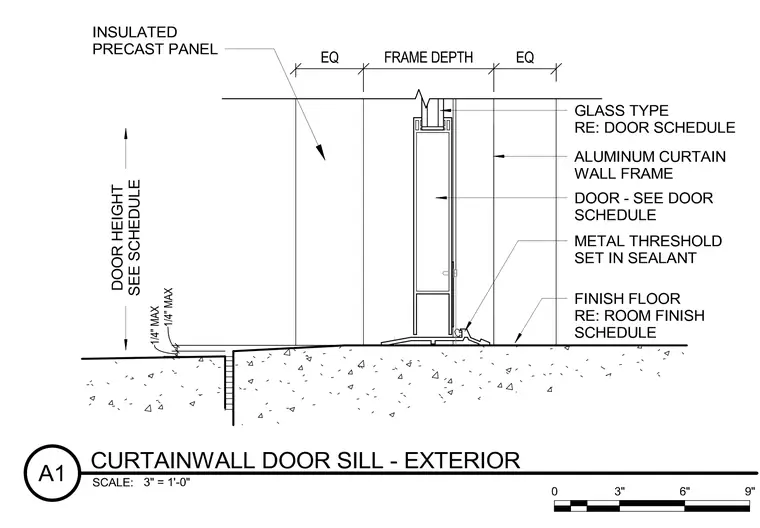
An exterior door frame is set within an aluminum curtain wall frame flanked by insulated precast panels. A metal threshold is bedded in sealant directly over the finish floor transition, with a quarter-inch maximum clearance specified at the base. Glass type and door specifications reference their respective project schedules. The assembly coordinates the transition between the exterior door threshold and the interior finish floor slab.
Members view this detail in full resolution, download the CAD files (SVG, PDF), and can adapt it in the built-in CAD editor — export DXF, DWG, or PDF.
Start membership