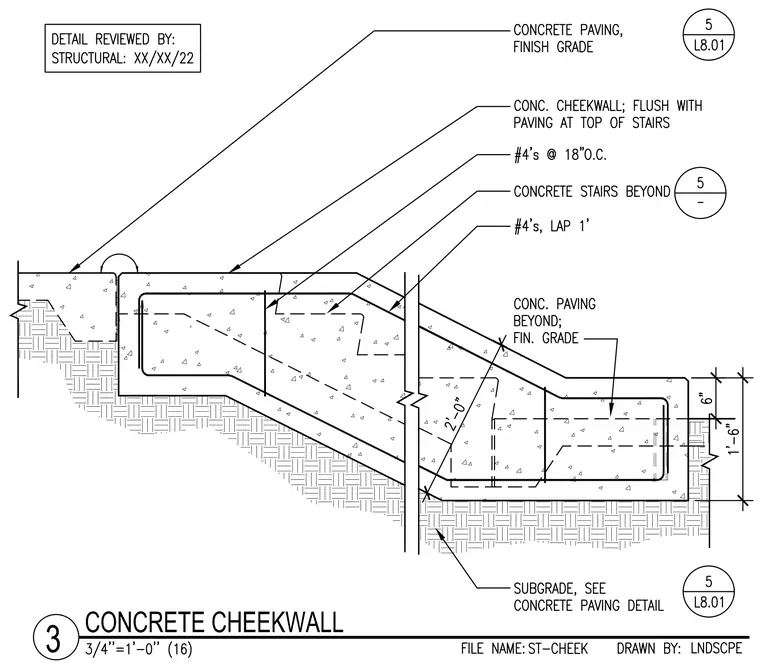
A reinforced concrete cheekwall aligns flush with concrete paving at the top of a set of exterior stairs. The assembly is reinforced with number four bars spaced at eighteen inches on center and features one-foot laps at splices. Concrete paving and finish grade sit beyond the cheekwall adjacent to subgrade built per the concrete paving detail. The wall section maintains a height of one foot six inches with a six-inch top profile.
Members view this detail in full resolution, download the CAD files (SVG, PDF), and can adapt it in the built-in CAD editor — export DXF, DWG, or PDF.
Start membership