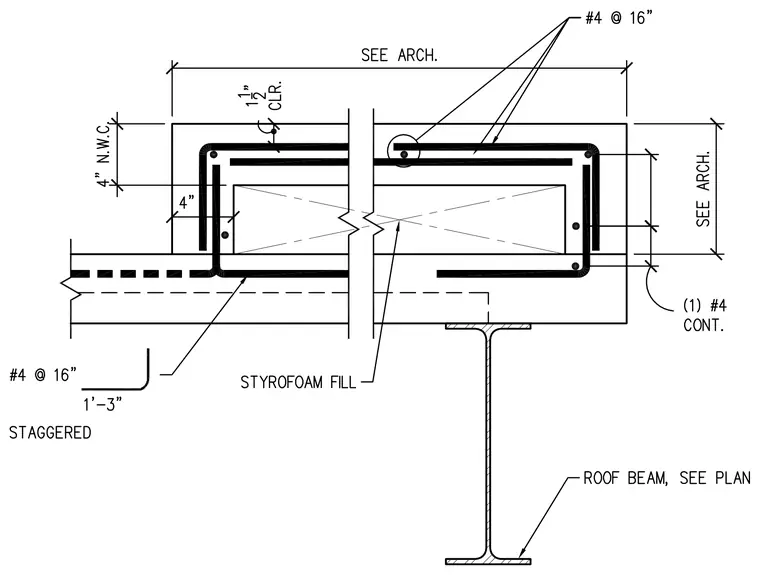
A reinforced concrete curb containing a central styrofoam fill block bears upon a supporting roof beam shown per plan. The assembly features four-inch normal weight concrete with one and a half inch clear cover and a continuous one number four bottom reinforcing bar. Additional reinforcement includes number four bars at sixteen inches on center arranged in a staggered pattern with hooked ends. The concrete encasement dimensions and spans are coordinated per architectural drawings.
Members view this detail in full resolution, download the CAD files (SVG, PDF), and can adapt it in the built-in CAD editor — export DXF, DWG, or PDF.
Start membership