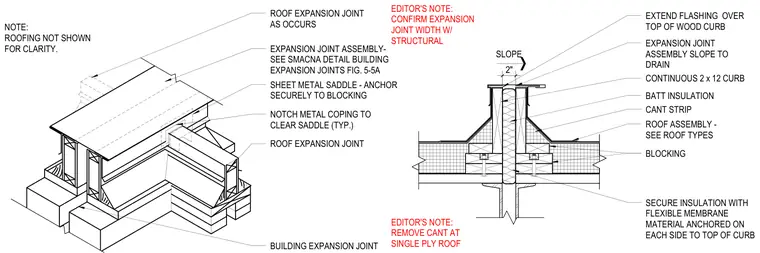
A roof expansion joint assembly crosses a continuous two-by-twelve wood curb with sloped blocking and batt insulation. Flashing extends over the top of the wood curb and slopes to drainage, while a flexible membrane material secures the insulation and is anchored on each side to the top of the curb. A sheet metal saddle is securely anchored to the blocking, with metal coping notched to clear the saddle typically. The joint includes a building expansion joint gap below, and features an expansion joint assembly coordinated with SMACNA details.
EXTEND FLASHING OVER TOP OF WOOD CURB EXPANSION JOINT ASSEMBLY SLOPE TO DRAIN CONTINUOUS 2 x 12 CURB BATT INSULATION CANT STRIP ROOF ASSEMBLY - SEE ROOF TYPES BLOCKING SECURE INSULATION WITH FLEXIBLE MEMBRANE MATERIAL ANCHORED ON EACH SIDE TO TOP OF CURB SLOPE 2" EDITOR'S NOTE: CONFIRM EXPANSION JOINT WIDTH W/ STRUCTURAL EDITOR'S NOTE: REMOVE CANT AT SINGLE PLY ROOF ROOFING NOT SHOWN FOR CLARITY. NOTE: BUILDING EXPANSION JOINT ROOF EXPANSION JOINT NOTCH METAL COPING TO CLEAR SADDLE (TYP.) SHEET METAL SADDLE - ANCHOR SECURELY TO BLOCKING EXPANSION JOINT ASSEMBLY- SEE SMACNA DETAIL BUILDING EXPANSION JOINTS FIG. 5-5A ROOF EXPANSION JOINT AS OCCURS
Members view this detail in full resolution, download the CAD files (SVG, PDF), and can adapt it in the built-in CAD editor — export DXF, DWG, or PDF.
Start membership