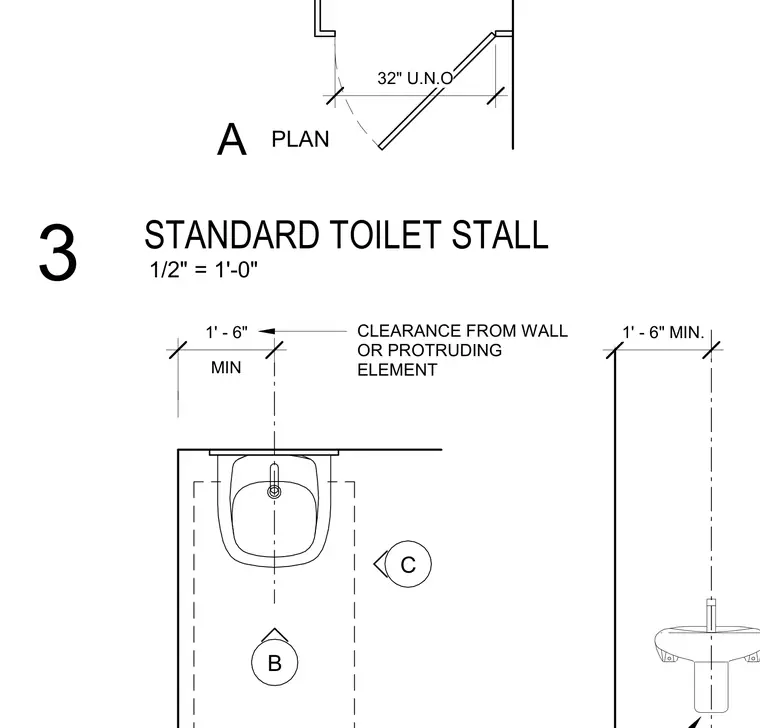
This plan view details the layout for a standard toilet stall, including the water closet and door swing configured with a thirty-two inch opening unless noted otherwise. Dimensions indicate a minimum one foot six inches clearance from the wall or any protruding element to the centerline of the fixture. The drawing provides key layout constraints for accessible restroom design.
B C 1' - 6" MIN. CLEARANCE FROM WALL OR PROTRUDING ELEMENT MIN 1' - 6" A PLAN 32" U.N.O 1/2" = 1'-0" 3 STANDARD TOILET STALL
Members view this detail in full resolution, download the CAD files (SVG, PDF), and can adapt it in the built-in CAD editor — export DXF, DWG, or PDF.
Start membership