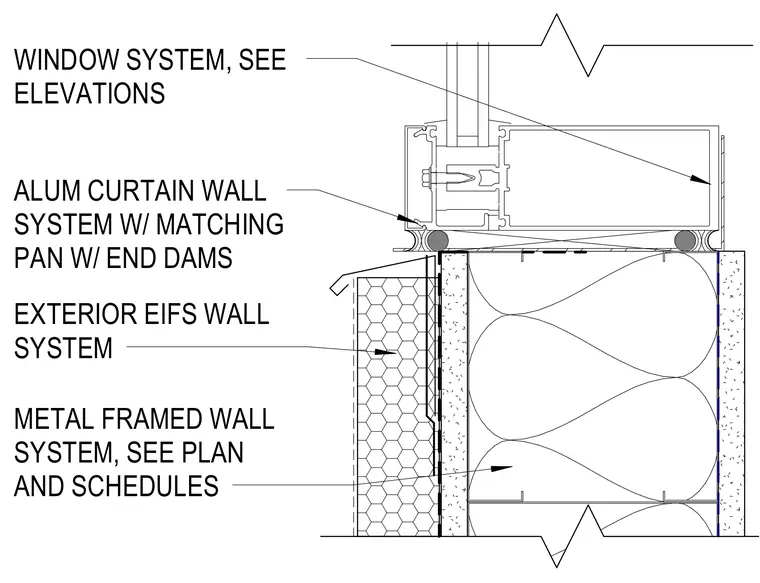
An aluminum window and curtain wall system with a matching pan and end dams sits atop an exterior EIFS wall system. The supporting structure consists of a metal framed wall system sized per plans and schedules.
ALUM CURTAIN WALL SYSTEM W/ MATCHING PAN W/ END DAMS WINDOW SYSTEM, SEE ELEVATIONS EXTERIOR EIFS WALL SYSTEM METAL FRAMED WALL SYSTEM, SEE PLAN AND SCHEDULES
Members view this detail in full resolution, download the CAD files (SVG, PDF), and can adapt it in the built-in CAD editor — export DXF, DWG, or PDF.
Start membership