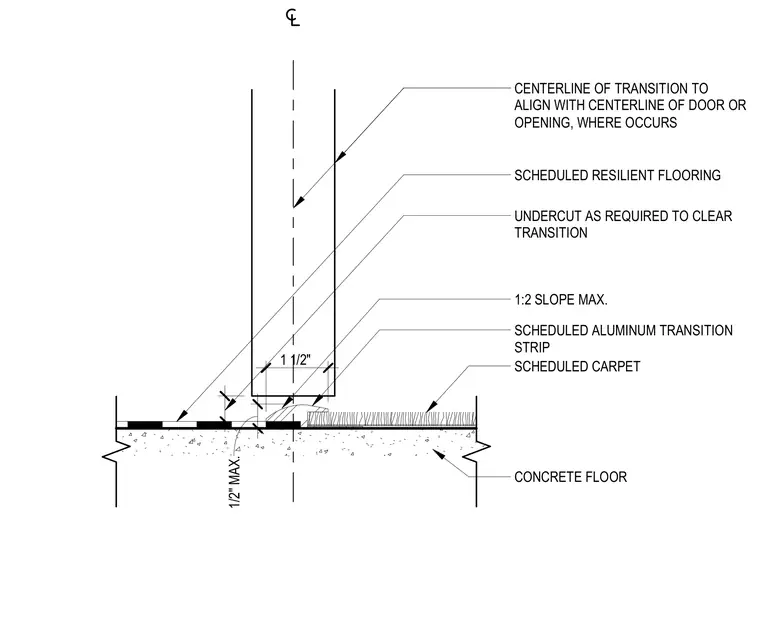
Scheduled resilient flooring meets scheduled carpet over a concrete floor slab with an aluminum transition strip. The transition strip centers on the door or opening centerline. The concrete floor incorporates a maximum slope of one to two with a half-inch maximum height change. The door is undercut as required to clear the transition assembly.
CENTERLINE OF TRANSITION TO ALIGN WITH CENTERLINE OF DOOR OR OPENING, WHERE OCCURS SCHEDULED RESILIENT FLOORING SCHEDULED ALUMINUM TRANSITION STRIP SCHEDULED CARPET UNDERCUT AS REQUIRED TO CLEAR TRANSITION CONCRETE FLOOR 1:2 SLOPE MAX. 1/2" MAX. 1 1/2"
Members view this detail in full resolution, download the CAD files (SVG, PDF), and can adapt it in the built-in CAD editor — export DXF, DWG, or PDF.
Start membership