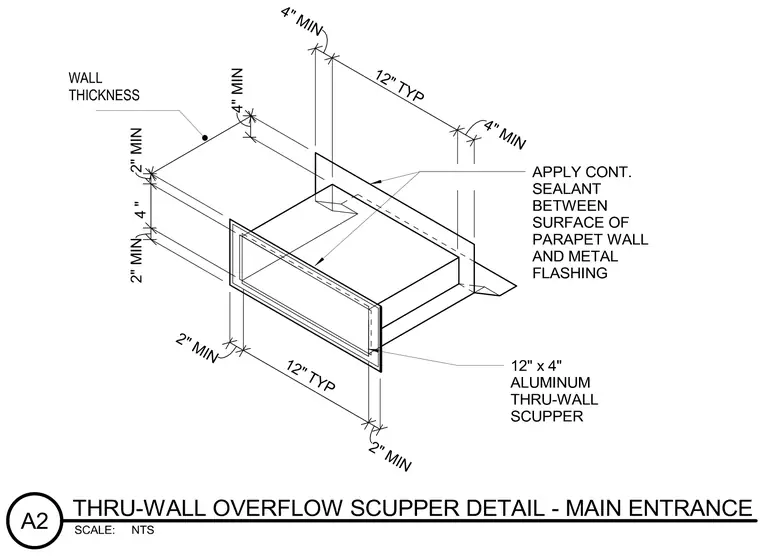
An isometric detail shows a twelve by four inch aluminum thru-wall scupper penetrating a parapet wall of variable thickness. Continuous sealant is applied between the surface of the parapet wall and the surrounding metal flashing. Dimension callouts establish minimum clearances of two inches on the sides and bottom, and four inches on the top, with twelve-inch typical spacing dimensions.
Members view this detail in full resolution, download the CAD files (SVG, PDF), and can adapt it in the built-in CAD editor — export DXF, DWG, or PDF.
Start membership