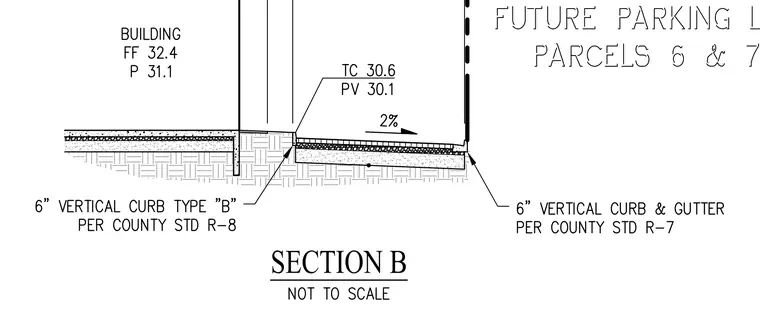
An exterior transition assembly connects a building finished floor to adjacent paved areas. A six-inch vertical curb type B per county standard R-8 is situated at the building interface, while a six-inch vertical curb and gutter per county standard R-7 bounds the exterior paving. The paved surface slopes away from the building at a two percent grade over aggregate base course and compacted subgrade. Elevation markers indicate building finished floor at 32.4, paving at 31.1, top of curb at 30.6, and paving at 30.1.
Members view this detail in full resolution, download the CAD files (SVG, PDF), and can adapt it in the built-in CAD editor — export DXF, DWG, or PDF.
Start membership