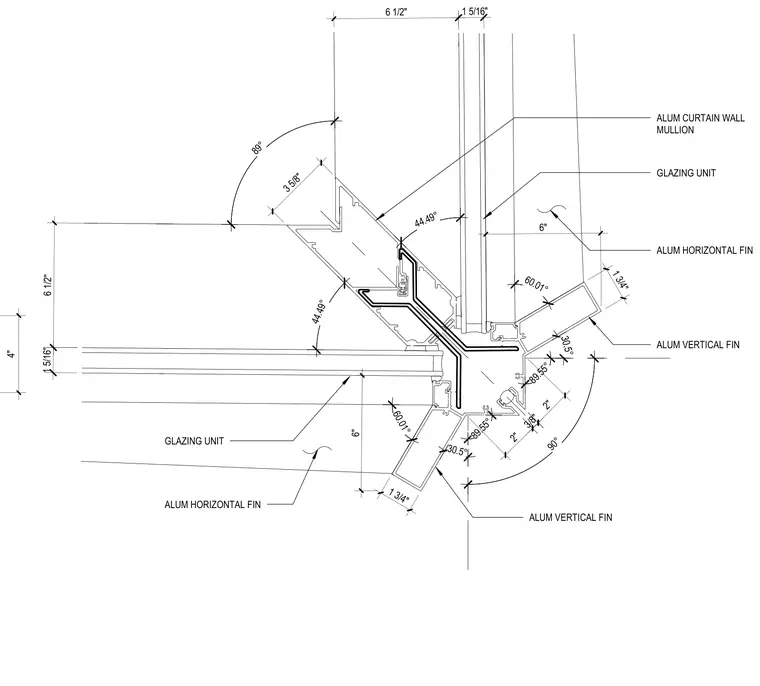
This aluminum curtain wall mullion assembly integrates intersecting glazing units with protruding exterior aluminum horizontal and vertical fins. Angular dimensions define the complex geometric relationship between the mullion extrusions and the attached fin components. The configuration utilizes precisely measured profiles spanning multiple angles to secure the insulating glazing units.
GLAZING UNIT GLAZING UNIT ALUM HORIZONTAL FIN ALUM HORIZONTAL FIN ALUM CURTAIN WALL MULLION ALUM VERTICAL FIN ALUM VERTICAL FIN 89° 44.49° 44.49° 60.01° 60.01° 90° 30.5° 89.55° 89.55° 30.5° 1 5/16" 3 5/8" 1 3/4" 1 3/4" 6 1/2" 1 5/16" 6 1/2" 6" 6" 2" 2" 3/8" 4"
Members view this detail in full resolution, download the CAD files (SVG, PDF), and can adapt it in the built-in CAD editor — export DXF, DWG, or PDF.
Start membership