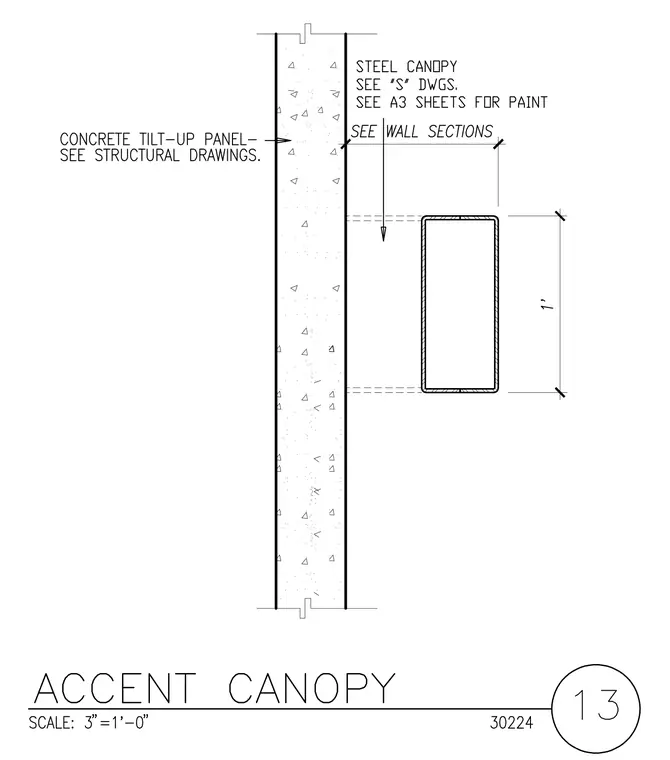
An accent steel canopy connects to a concrete tilt-up wall panel, referencing structural drawings for the concrete panel and architectural sheets for the paint finish. The hollow structural section steel canopy member aligns vertically against the exterior face of the wall panel.
Members view this detail in full resolution, download the CAD files (SVG, PDF), and can adapt it in the built-in CAD editor — export DXF, DWG, or PDF.
Start membership