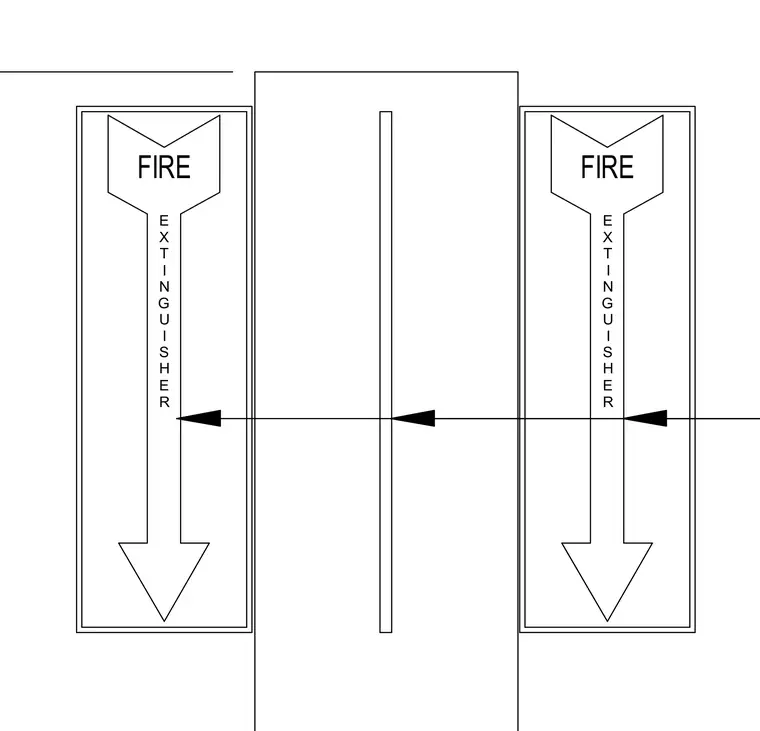
Recessed fire extinguisher cabinets are set flush within wall framing with corresponding side-to-side dimensional clearances indicated. The cabinets feature standardized arrow graphics and label text indicating fire extinguisher locations.
Members view this detail in full resolution, download the CAD files (SVG, PDF), and can adapt it in the built-in CAD editor — export DXF, DWG, or PDF.
Start membership