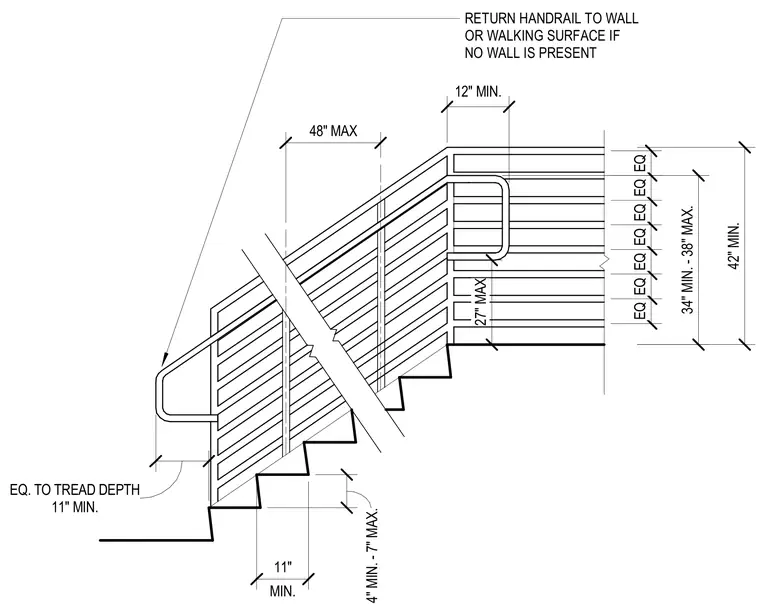
This detail defines the required dimensions for stair guardrails and handrails to meet egress standards. The guardrail height is set at a minimum of 42 inches, while the handrail height must be maintained between 34 and 38 inches. Handrail extensions are required to extend at least 12 inches beyond the top riser and a distance equal to the tread depth beyond the bottom riser, with a minimum of 11 inches. All handrail ends must return to the wall or walking surface. Intermediate guardrail spacing is indicated as equal, with a maximum opening size of 4 inches between rails.
34" MIN. - 38" MAX. EQ EQ EQ EQ EQ EQ EQ RETURN HANDRAIL TO WALL OR WALKING SURFACE IF NO WALL IS PRESENT 42" MIN. 11" MIN. EQ. TO TREAD DEPTH 12" MIN. MAX. 4' - 0" 34" MIN. - 38" MAX. 34" MIN. - 38" MAX. RETURN HANDRAIL TO WALL OR WALKING SURFACE IF NO WALL IS PRESENT
Members view this detail in full resolution, download the CAD files (SVG, PDF), and can adapt it in the built-in CAD editor — export DXF, DWG, or PDF.
Start membership