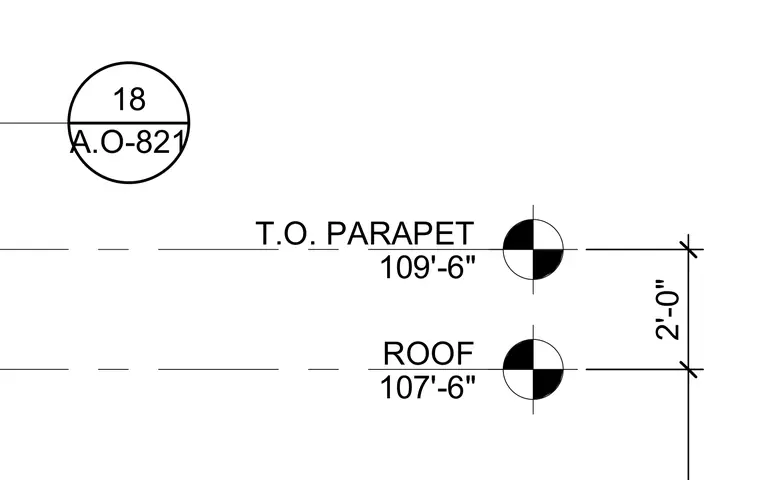
This elevation detail establishes a roof elevation at one hundred seven feet six inches with a top of parapet elevation at one hundred nine feet six inches, creating a vertical parapet height of two feet. Level markers and vertical dimension strings indicate the relative heights for the roof deck transition.
ROOF 107'-6" T.O. PARAPET 109'-6" 2'-0" A.O-821 18
Members view this detail in full resolution, download the CAD files (SVG, PDF), and can adapt it in the built-in CAD editor — export DXF, DWG, or PDF.
Start membership