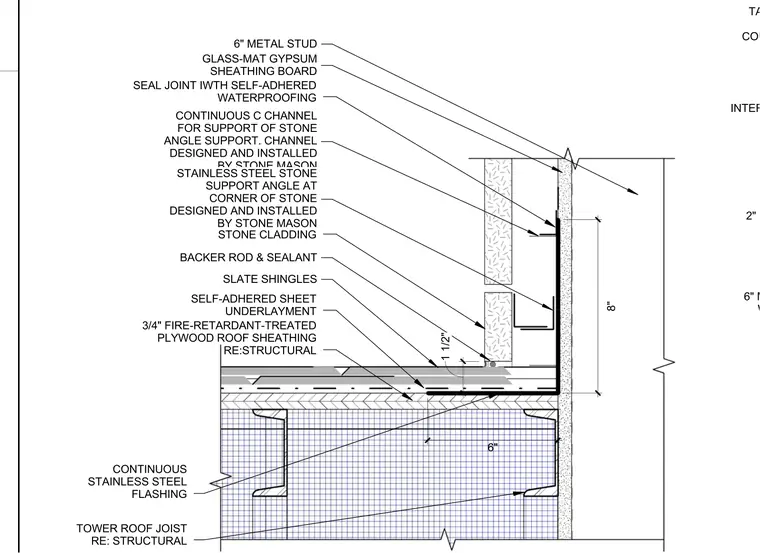
The roof assembly consists of three-quarter-inch fire-retardant-treated plywood roof sheathing over tower roof joists, covered with a one-and-one-half-inch self-adhered sheet underlayment and slate shingles. The exterior wall features six-inch metal studs with glass-mat gypsum sheathing board, two inches of spray polyurethane insulation, and a continuous air barrier with taped joints. Stone cladding is supported by a continuous stainless steel stone support angle at the corner and a continuous C-channel, with joints sealed using self-adhered waterproofing and backer rod with sealant. Continuous eight-inch stainless steel flashing ties the wall and roof transition together.
TAPE ALL JOINTS IN WALL COUNTINUOS AIR BARRIER 2" SPRAY POLYURETHANE 6" METAL STUD, EXTERIOR WALL. RE: STRUCTURAL INTERIOR WALL ASSEMBLY BACKER ROD & SEALANT SLATE SHINGLES STONE CLADDING 3/4" FIRE-RETARDANT-TREATED PLYWOOD ROOF SHEATHING RE:STRUCTURAL 6" METAL STUD 1 1/2" SELF-ADHERED SHEET UNDERLAYMENT TOWER ROOF JOIST RE: STRUCTURAL CONTINUOUS C CHANNEL FOR SUPPORT OF STONE ANGLE SUPPORT. CHANNEL DESIGNED AND INSTALLED BY STONE MASON SEAL JOINT IWTH SELF-ADHERED WATERPROOFING STAINLESS STEEL STONE SUPPORT ANGLE AT CORNER OF STONE DESIGNED AND INSTALLED BY STONE MASON GLASS-MAT GYPSUM SHEATHING BOARD 6" 8" CONTINUOUS STAINLESS STEEL FLASHING
Members view this detail in full resolution, download the CAD files (SVG, PDF), and can adapt it in the built-in CAD editor — export DXF, DWG, or PDF.
Start membership