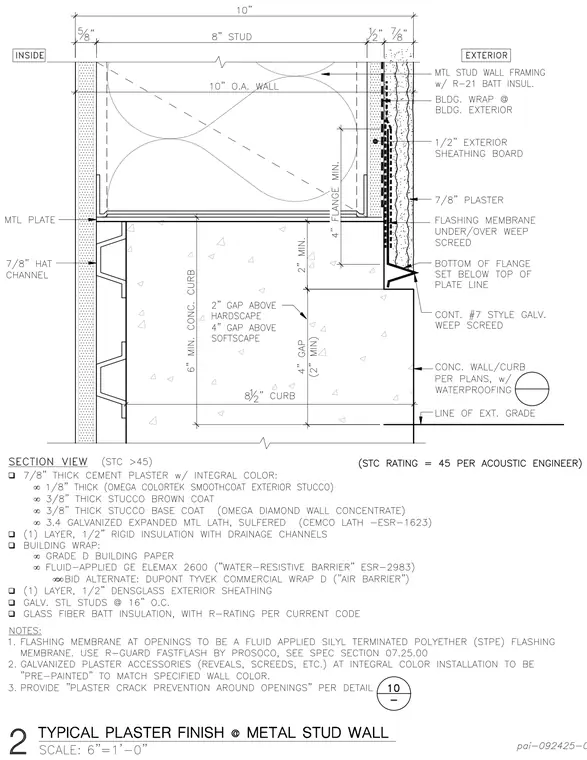
This wall section details a ten-inch overall metal stud framing assembly with R-twenty-one batt insulation and interior metal plate finish. The exterior consists of one-half-inch exterior densglass sheathing, building wrap, and seven-eighths-inch plaster over a continuous style-seven galvanized weep screed. A six-inch minimum concrete curb sits below the framing with appropriate clearances and gaps above hardscape and softscape. Flashing membrane is specified under and over the weep screed with the bottom of flange set below the top of the plate line.
Members view this detail in full resolution, download the CAD files (SVG, PDF), and can adapt it in the built-in CAD editor — export DXF, DWG, or PDF.
Start membership