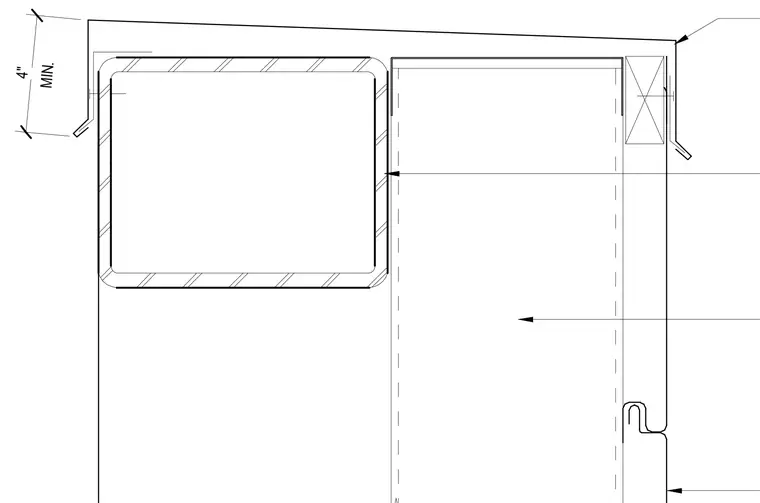
The assembly consists of a metal coping cap secured over a wood blocking nailer at the top of a screen wall. The screen wall is supported by an eight-inch galvanized G90 cold-formed metal framing system spaced at twenty-four inches on center. The metal coping is finished to match the exterior panels and includes continuous cleats on both sides with a minimum four-inch vertical leg. The structural frame is referenced to structural sheet EXT-M1.
STRUCTURAL FRAME, RE: STRUCTURAL EXT-M1 8" GALVANIZED (G90) COLD FORMED METAL FRAMING AT 24" ON CENTER METAL COPING TO MATCH EXT-M1 PANELS W/ CONT. CLEATS BOTH SIDES MIN. 4"
Members view this detail in full resolution, download the CAD files (SVG, PDF), and can adapt it in the built-in CAD editor — export DXF, DWG, or PDF.
Start membership