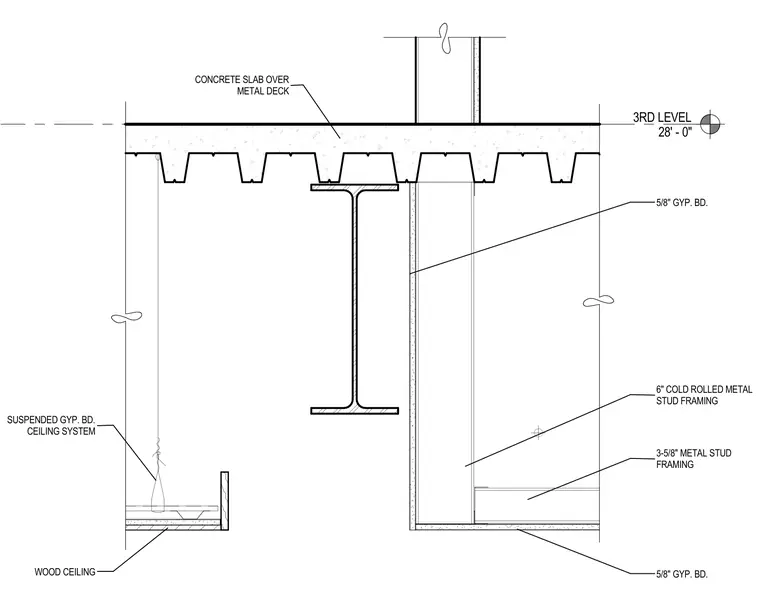
At the third level elevation of 28 feet and 0 inches, a suspended gypsum board ceiling system with a wood ceiling finish intersects with a corridor partition. The floor assembly consists of a concrete slab poured over a metal deck supported by a structural steel beam. The partition wall is framed with 6-inch cold-rolled metal studs and finished with 5/8-inch gypsum board on both sides. A separate ceiling partition uses 3-5/8-inch metal stud framing finished with 5/8-inch gypsum board. The suspended ceiling system supports the wood ceiling finish via hanger wires.
3RD LEVEL 28' - 0" 5/8" GYP. BD. 3-5/8" METAL STUD FRAMING 6" COLD ROLLED METAL STUD FRAMING SUSPENDED GYP. BD. CEILING SYSTEM WOOD CEILING CONCRETE SLAB OVER METAL DECK 5/8" GYP. BD.
Members view this detail in full resolution, download the CAD files (SVG, PDF), and can adapt it in the built-in CAD editor — export DXF, DWG, or PDF.
Start membership