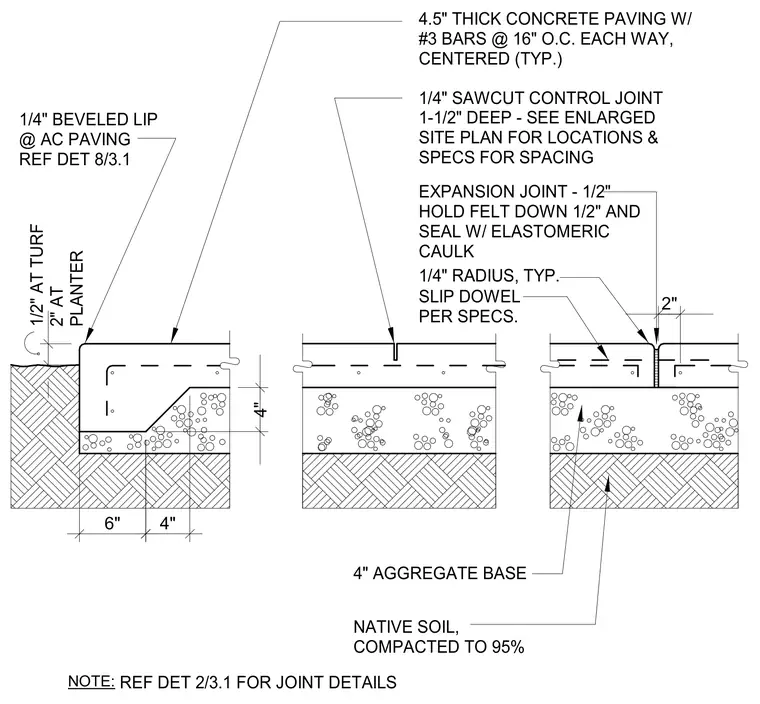
This concrete paving assembly consists of four and a half inches of concrete paving reinforced with number three bars at sixteen inches on center each way, centered. The slab bears on four inches of aggregate base over native soil compacted to ninety-five percent. Edge conditions feature a four-inch thick edge thickening stepping down to six inches, with varying top heights relative to adjacent turf or planter areas and a one-quarter-inch beveled lip at asphaltic concrete paving. Control joints are formed by a one-quarter-inch wide by one-and-a-half-inch deep sawcut with a one-quarter-inch typical radius. Expansion joints incorporate a half-inch joint filler with felt held down half an inch and sealed with elastomeric caulk, equipped with slip dowels per specifications.
6" 4" 4" 2" 1/2" AT TURF 2" AT PLANTER 4" AGGREGATE BASE 1/4" SAWCUT CONTROL JOINT 1-1/2" DEEP - SEE ENLARGED SITE PLAN FOR LOCATIONS & SPECS FOR SPACING 4.5" THICK CONCRETE PAVING W/ #3 BARS @ 16" O.C. EACH WAY, CENTERED (TYP.) EXPANSION JOINT - 1/2" HOLD FELT DOWN 1/2" AND SEAL W/ ELASTOMERIC CAULK 1/4" RADIUS, TYP. SLIP DOWEL PER SPECS. 1/4" BEVELED LIP @ AC PAVING REF DET 8/3.1 NOTE: REF DET 2/3.1 FOR JOINT DETAILS NATIVE SOIL, COMPACTED TO 95%
Members view this detail in full resolution, download the CAD files (SVG, PDF), and can adapt it in the built-in CAD editor — export DXF, DWG, or PDF.
Start membership