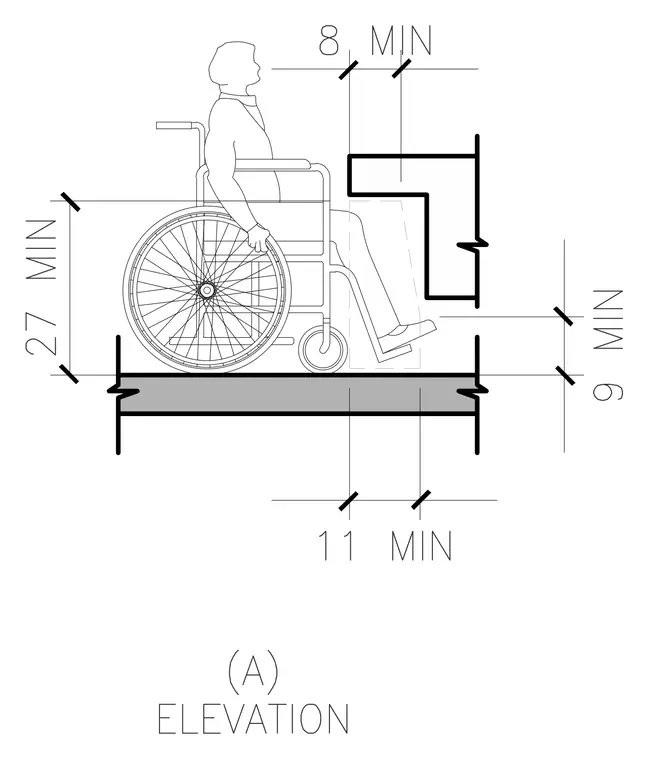
An accessible counter or workstation assembly showing minimum clearance dimensions for a person in a wheelchair. The profile indicates a minimum knee clearance height of twenty-seven inches above the finished floor, a minimum toe clearance depth of eleven inches, and a minimum knee depth of eight inches. Vertical clearance from the floor to the bottom of the counter toe space requires a minimum of nine inches.
Members view this detail in full resolution, download the CAD files (SVG, PDF), and can adapt it in the built-in CAD editor — export DXF, DWG, or PDF.
Start membership