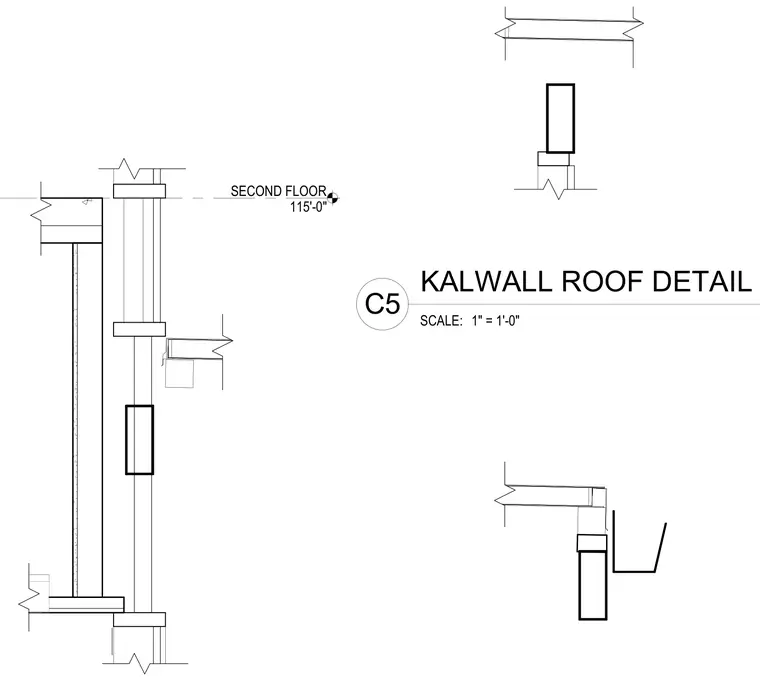
A Kalwall translucent panel system interfaces with the second floor construction at elevation 115'-0". The assembly includes translucent sandwich panels aligned with structural supports and floor framing. Flashing and structural attachment details are provided at the roof and floor intersections.
Members view this detail in full resolution, download the CAD files (SVG, PDF), and can adapt it in the built-in CAD editor — export DXF, DWG, or PDF.
Start membership