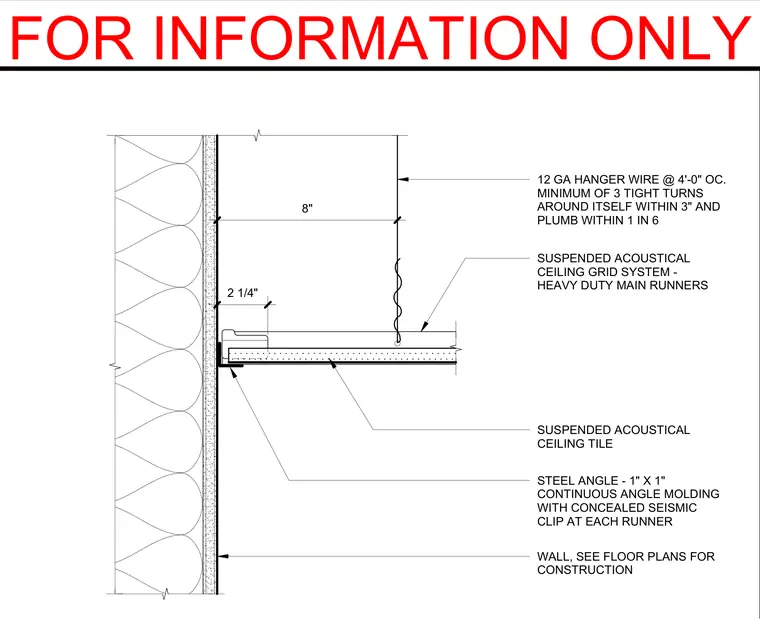
Perimeter termination of a suspended acoustical ceiling grid system against a wall. Twelve-gauge hanger wires spaced at four feet on center support the heavy-duty main runners, requiring a minimum of three tight turns within three inches and remaining plumb within one in six. A one-inch by one-inch continuous steel angle molding supports the ceiling grid at the wall with a concealed seismic clip at each runner. Suspended acoustical ceiling tiles complete the grid system.
12 GA HANGER WIRE @ 4'-0" OC. MINIMUM OF 3 TIGHT TURNS AROUND ITSELF WITHIN 3" AND PLUMB WITHIN 1 IN 6 SUSPENDED ACOUSTICAL CEILING GRID SYSTEM - HEAVY DUTY MAIN RUNNERS SUSPENDED ACOUSTICAL CEILING TILE STEEL ANGLE - 1" X 1" CONTINUOUS ANGLE MOLDING WITH CONCEALED SEISMIC CLIP AT EACH RUNNER WALL, SEE FLOOR PLANS FOR CONSTRUCTION 8" 2 1/4" FOR INFORMATION ONLY
Members view this detail in full resolution, download the CAD files (SVG, PDF), and can adapt it in the built-in CAD editor — export DXF, DWG, or PDF.
Start membership