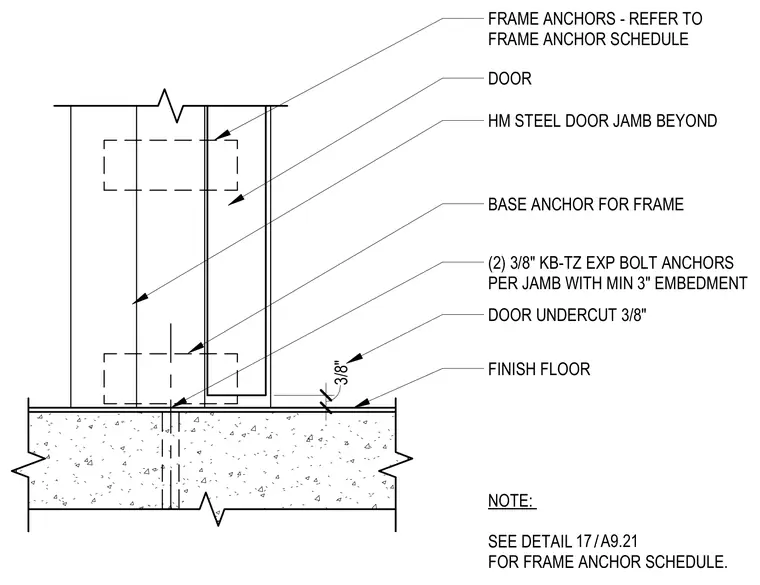
A hollow metal steel door frame connects to a concrete floor slab at the sill. The door frame is secured to the concrete base using two 3/8-inch expansion bolt anchors per jamb with a minimum 3-inch embedment. Additional frame anchors are specified to coordinate with the frame anchor schedule. The assembly maintains a standard 3/8-inch door undercut above the finished floor.
FRAME ANCHORS - REFER TO FRAME ANCHOR SCHEDULE DOOR HM STEEL DOOR JAMB BEYOND BASE ANCHOR FOR FRAME (2) 3/8" KB-TZ EXP BOLT ANCHORS PER JAMB WITH MIN 3" EMBEDMENT FINISH FLOOR DOOR UNDERCUT 3/8" 3/8" NOTE: SEE DETAIL FOR FRAME ANCHOR SCHEDULE. / 17 A9.21
Members view this detail in full resolution, download the CAD files (SVG, PDF), and can adapt it in the built-in CAD editor — export DXF, DWG, or PDF.
Start membership