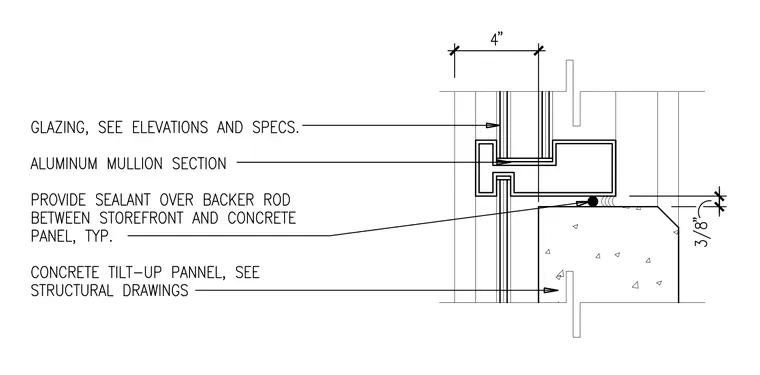
An aluminum mullion section frames the glazing above a concrete tilt-up panel with a three-eighths-inch joint clearance. A sealant bead over a backer rod seals the gap between the storefront assembly and the concrete panel. The glazing is specified per the elevations and specifications, and the concrete tilt-up panel is detailed on the structural drawings.
Members view this detail in full resolution, download the CAD files (SVG, PDF), and can adapt it in the built-in CAD editor — export DXF, DWG, or PDF.
Start membership