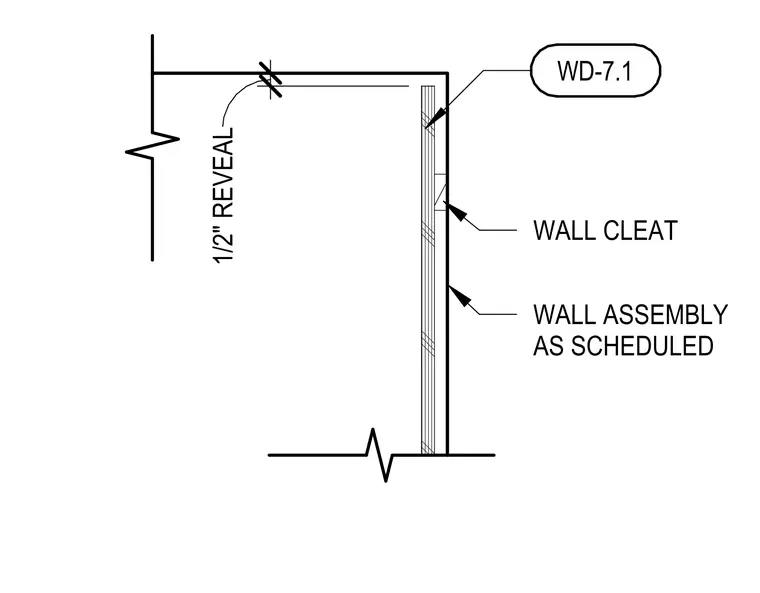
A wall assembly terminates at a ceiling with a 1/2-inch reveal. The wall assembly, as specified in the finish schedule, secures to the ceiling structure via a wall cleat. The reveal creates a shadow line transition between the vertical wall surface and the horizontal ceiling plane.
Members view this detail in full resolution, download the CAD files (SVG, PDF), and can adapt it in the built-in CAD editor — export DXF, DWG, or PDF.
Start membership