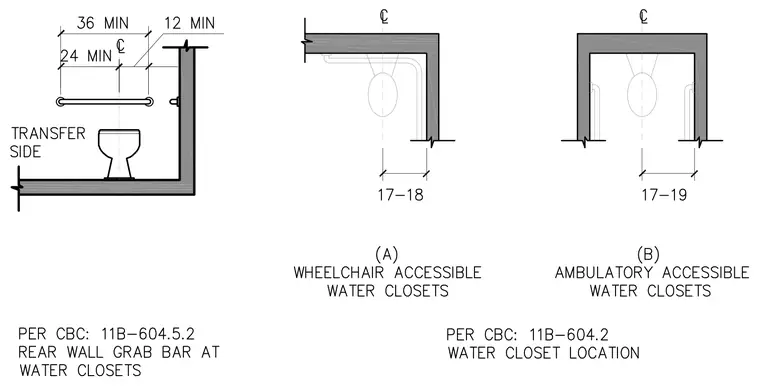
Accessible water closet stalls show required grab bar locations and clearances per California Building Code 11B-604.2 and 11B-604.5.2. The transfer side elevation details a thirty-six-inch minimum rear wall grab bar with a twenty-four-inch minimum extension from the centerline and twelve inches minimum to the side wall. Plan views for wheelchair accessible and ambulatory accessible water closets indicate centerlines spaced seventeen to eighteen inches and seventeen to nineteen inches respectively.
Members view this detail in full resolution, download the CAD files (SVG, PDF), and can adapt it in the built-in CAD editor — export DXF, DWG, or PDF.
Start membership