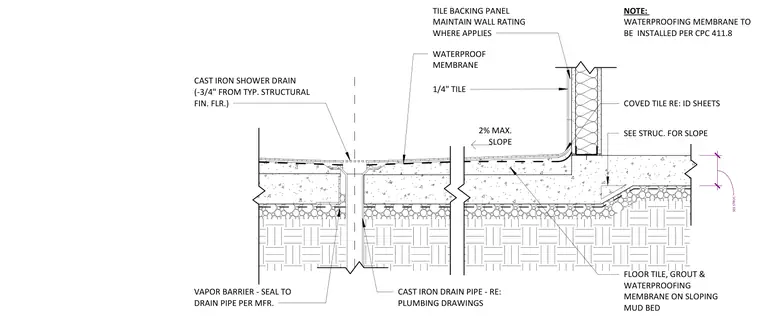
A cast iron shower drain is set three quarters of an inch below the typical structural finished floor elevation, connecting to a cast iron drain pipe routed per plumbing drawings. The floor assembly consists of floor tile, grout, and a waterproofing membrane laid over a sloping mud bed with a maximum slope of two percent. A vapor barrier is sealed to the drain pipe according to the manufacturer's specifications. At the wall transition, a coved tile meets the floor and the waterproofing membrane turns up behind the tile backing panel, which is installed to maintain the wall rating.
CAST IRON DRAIN PIPE - RE: PLUMBING DRAWINGS WATERPROOF MEMBRANE CAST IRON SHOWER DRAIN (-3/4" FROM TYP. STRUCTURAL FIN. FLR.) NOTE: WATERPROOFING MEMBRANE TO BE INSTALLED PER CPC 411.8 2% MAX. SLOPE TILE BACKING PANEL MAINTAIN WALL RATING WHERE APPLIES 1/4" TILE COVED TILE RE: ID SHEETS SEE STRUC. FOR SLOPE SEE STRUC. FLOOR TILE, GROUT & WATERPROOFING MEMBRANE ON SLOPING MUD BED VAPOR BARRIER - SEAL TO DRAIN PIPE PER MFR.
Members view this detail in full resolution, download the CAD files (SVG, PDF), and can adapt it in the built-in CAD editor — export DXF, DWG, or PDF.
Start membership