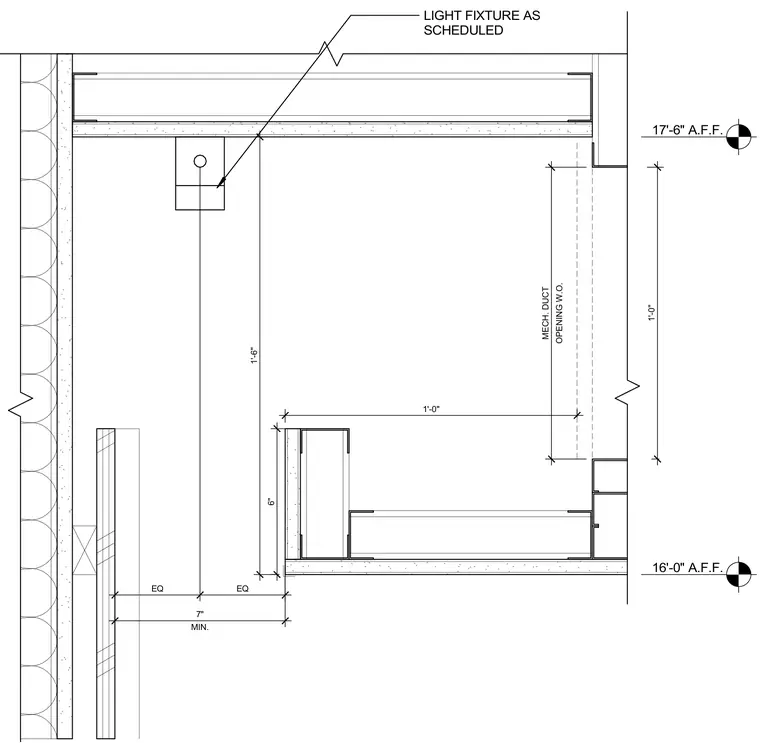
A recessed light cove integrates with wall framing and a mechanical duct opening. A light fixture positions at eighteen inches above the finished floor, offset from the wall by an equal spacing of seven inches minimum. A mechanical duct opening rough-in coordinates above the cove element, located between sixteen feet and seventeen feet six inches above the finished floor. Framing components tie into the perimeter wall assembly with specific vertical and horizontal dimensional clearances.
1'-6" 6" 1'-0" OPENING W.O. MECH. DUCT MIN. 7" EQ EQ 16'-0" A.F.F. 17'-6" A.F.F. LIGHT FIXTURE AS SCHEDULED 1'-0"
Members view this detail in full resolution, download the CAD files (SVG, PDF), and can adapt it in the built-in CAD editor — export DXF, DWG, or PDF.
Start membership