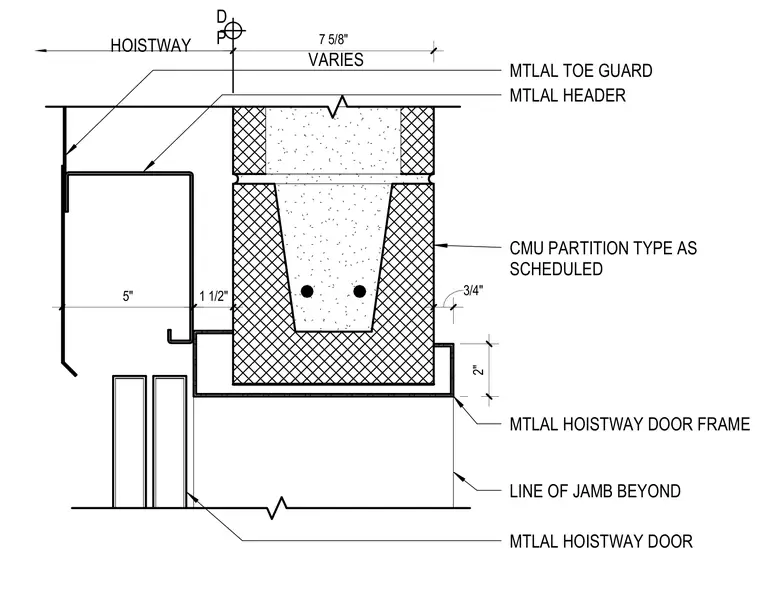
Head condition of a side opening elevator hoistway door at a concrete masonry unit partition type as scheduled. A metal hoistway header and metal toe guard are installed above the metal hoistway door frame. The door frame aligns with the masonry wall, with dimensions of seven and five-eighths inches, five inches, one and one-half inches, three-quarters of an inch, and two inches indicated. A line of the jamb extends beyond the frame, and the metal hoistway door is positioned below.
VARIES D P HOISTWAY MTLAL TOE GUARD MTLAL HEADER CMU PARTITION TYPE AS SCHEDULED MTLAL HOISTWAY DOOR FRAME LINE OF JAMB BEYOND MTLAL HOISTWAY DOOR 2" 5" 7 5/8" 3/4" 1 1/2" MTL HOISTWAY DOOR FRAME
Members view this detail in full resolution, download the CAD files (SVG, PDF), and can adapt it in the built-in CAD editor — export DXF, DWG, or PDF.
Start membership