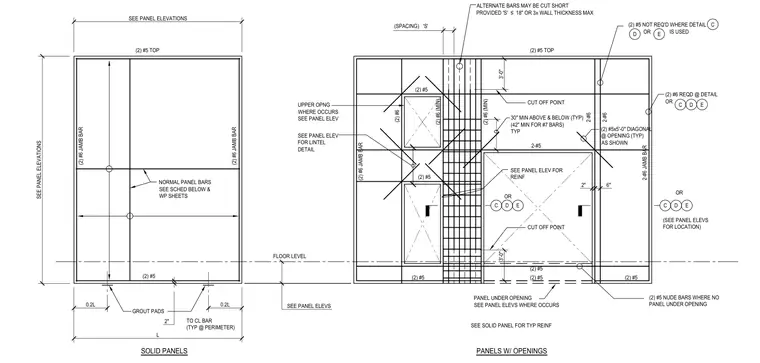
Solid precast concrete wall panels and panels with openings feature typical reinforcement configurations. Solid panels feature two number five top and bottom bars, two number six jamb bars, normal panel bars sized per schedule, and perimeter grout pads spaced at two inches to center-line bar. Panels with openings incorporate diagonal corner bars measuring two number five by five feet, additional jamb and lintel reinforcement, and specified extension lengths above and below openings.
SEE PANEL ELEVATIONS (2) #5 TOP SEE PANEL ELEVATIONS L 0.2L 0.2L 2" TO CL BAR (TYP @ PERIMETER) GROUT PADS (2) #5 NORMAL PANEL BARS SEE SCHED BELOW & WP SHEETS (2) #6 JAMB BAR FLOOR LEVEL SEE PANEL ELEVS ALTERNATE BARS MAY BE CUT SHORT PROVIDED 'S' ≤ 18" OR 3x WALL THICKNESS MAX (2) #6 JAMB BAR 2-#6 JAMB BAR (2) #6 (2) #6 (MIN) (SPACING) 'S' (2) #5 NOT REQ'D WHERE DETAIL OR IS USED CUT OFF POINT (2) #5x5'-0" DIAGONAL @ OPENING (TYP) AS SHOWN 2-#5 2-#6 2-#6 (2) #5 (2) #5 30" MIN ABOVE & BELOW (TYP) (42" MIN FOR #7 BARS) TYP O 3'-0" (2) #6 REQD @ DETAIL OR SEE PANEL ELEV FOR REINF CUT OFF POINT 3'-0" PANEL UNDER OPENING SEE PANEL ELEVS WHERE OCCURS SEE SOLID PANEL FOR TYP REINF (2) #5 NUDE BARS WHERE NO PANEL UNDER OPENING 2" 6" OR (SEE PANEL ELEVS FOR LOCATION) SOLID PANELS PANELS W/ OPENINGS (2) #6 JAMB BAR (2) #5 (2) #5 (2) #5 (2) #5 TOP C D E (2) #6 (MIN) C D E C D E OR C D E (2) #5 UPPER OPNG WHERE OCCURS SEE PANEL ELEV SEE PANEL ELEV FOR LINTEL DETAIL O
Members view this detail in full resolution, download the CAD files (SVG, PDF), and can adapt it in the built-in CAD editor — export DXF, DWG, or PDF.
Start membership