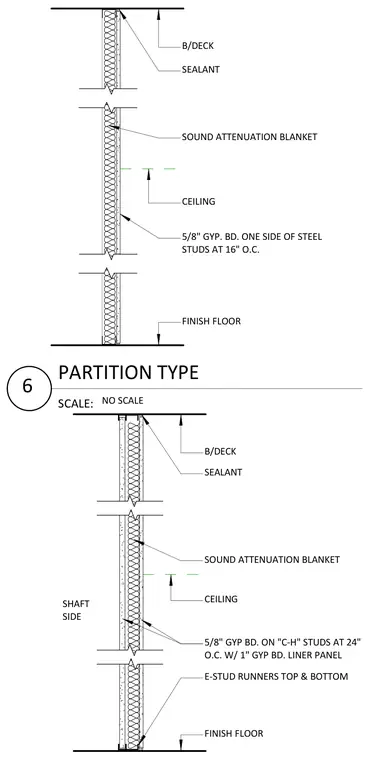
This interior partition detail shows a shaft wall assembly constructed with five-eighths inch gypsum board on C-H studs spaced at twenty-four inches on center with a one-inch gypsum board liner panel on the shaft side. The opposite side features five-eighths inch gypsum board on steel studs spaced at sixteen inches on center. E-stud runners are secured at the top and bottom with continuous sealant against the deck. Sound attenuation blankets are installed within the stud cavity between the floor slab and metal deck.
5/8" GYP BD. ON "C-H" STUDS AT 24" O.C. W/ 1" GYP BD. LINER PANEL FINISH FLOOR CEILING B/DECK E-STUD RUNNERS TOP & BOTTOM SOUND ATTENUATION BLANKET SEALANT SHAFT SIDE 5/8" GYP. BD. ONE SIDE OF STEEL STUDS AT 16" O.C. FINISH FLOOR CEILING B/DECK SEALANT SOUND ATTENUATION BLANKET SCALE: NO SCALE 6 PARTITION TYPE
Members view this detail in full resolution, download the CAD files (SVG, PDF), and can adapt it in the built-in CAD editor — export DXF, DWG, or PDF.
Start membership